Build the object, then add the detail
A bus needs to read as a bus before it needs another material. Its wheels belong under the chassis, its doors reach the passenger floor and its windshield follows the cab. A house needs floor heights, openings, a roof edge and somewhere for its porch posts to land.
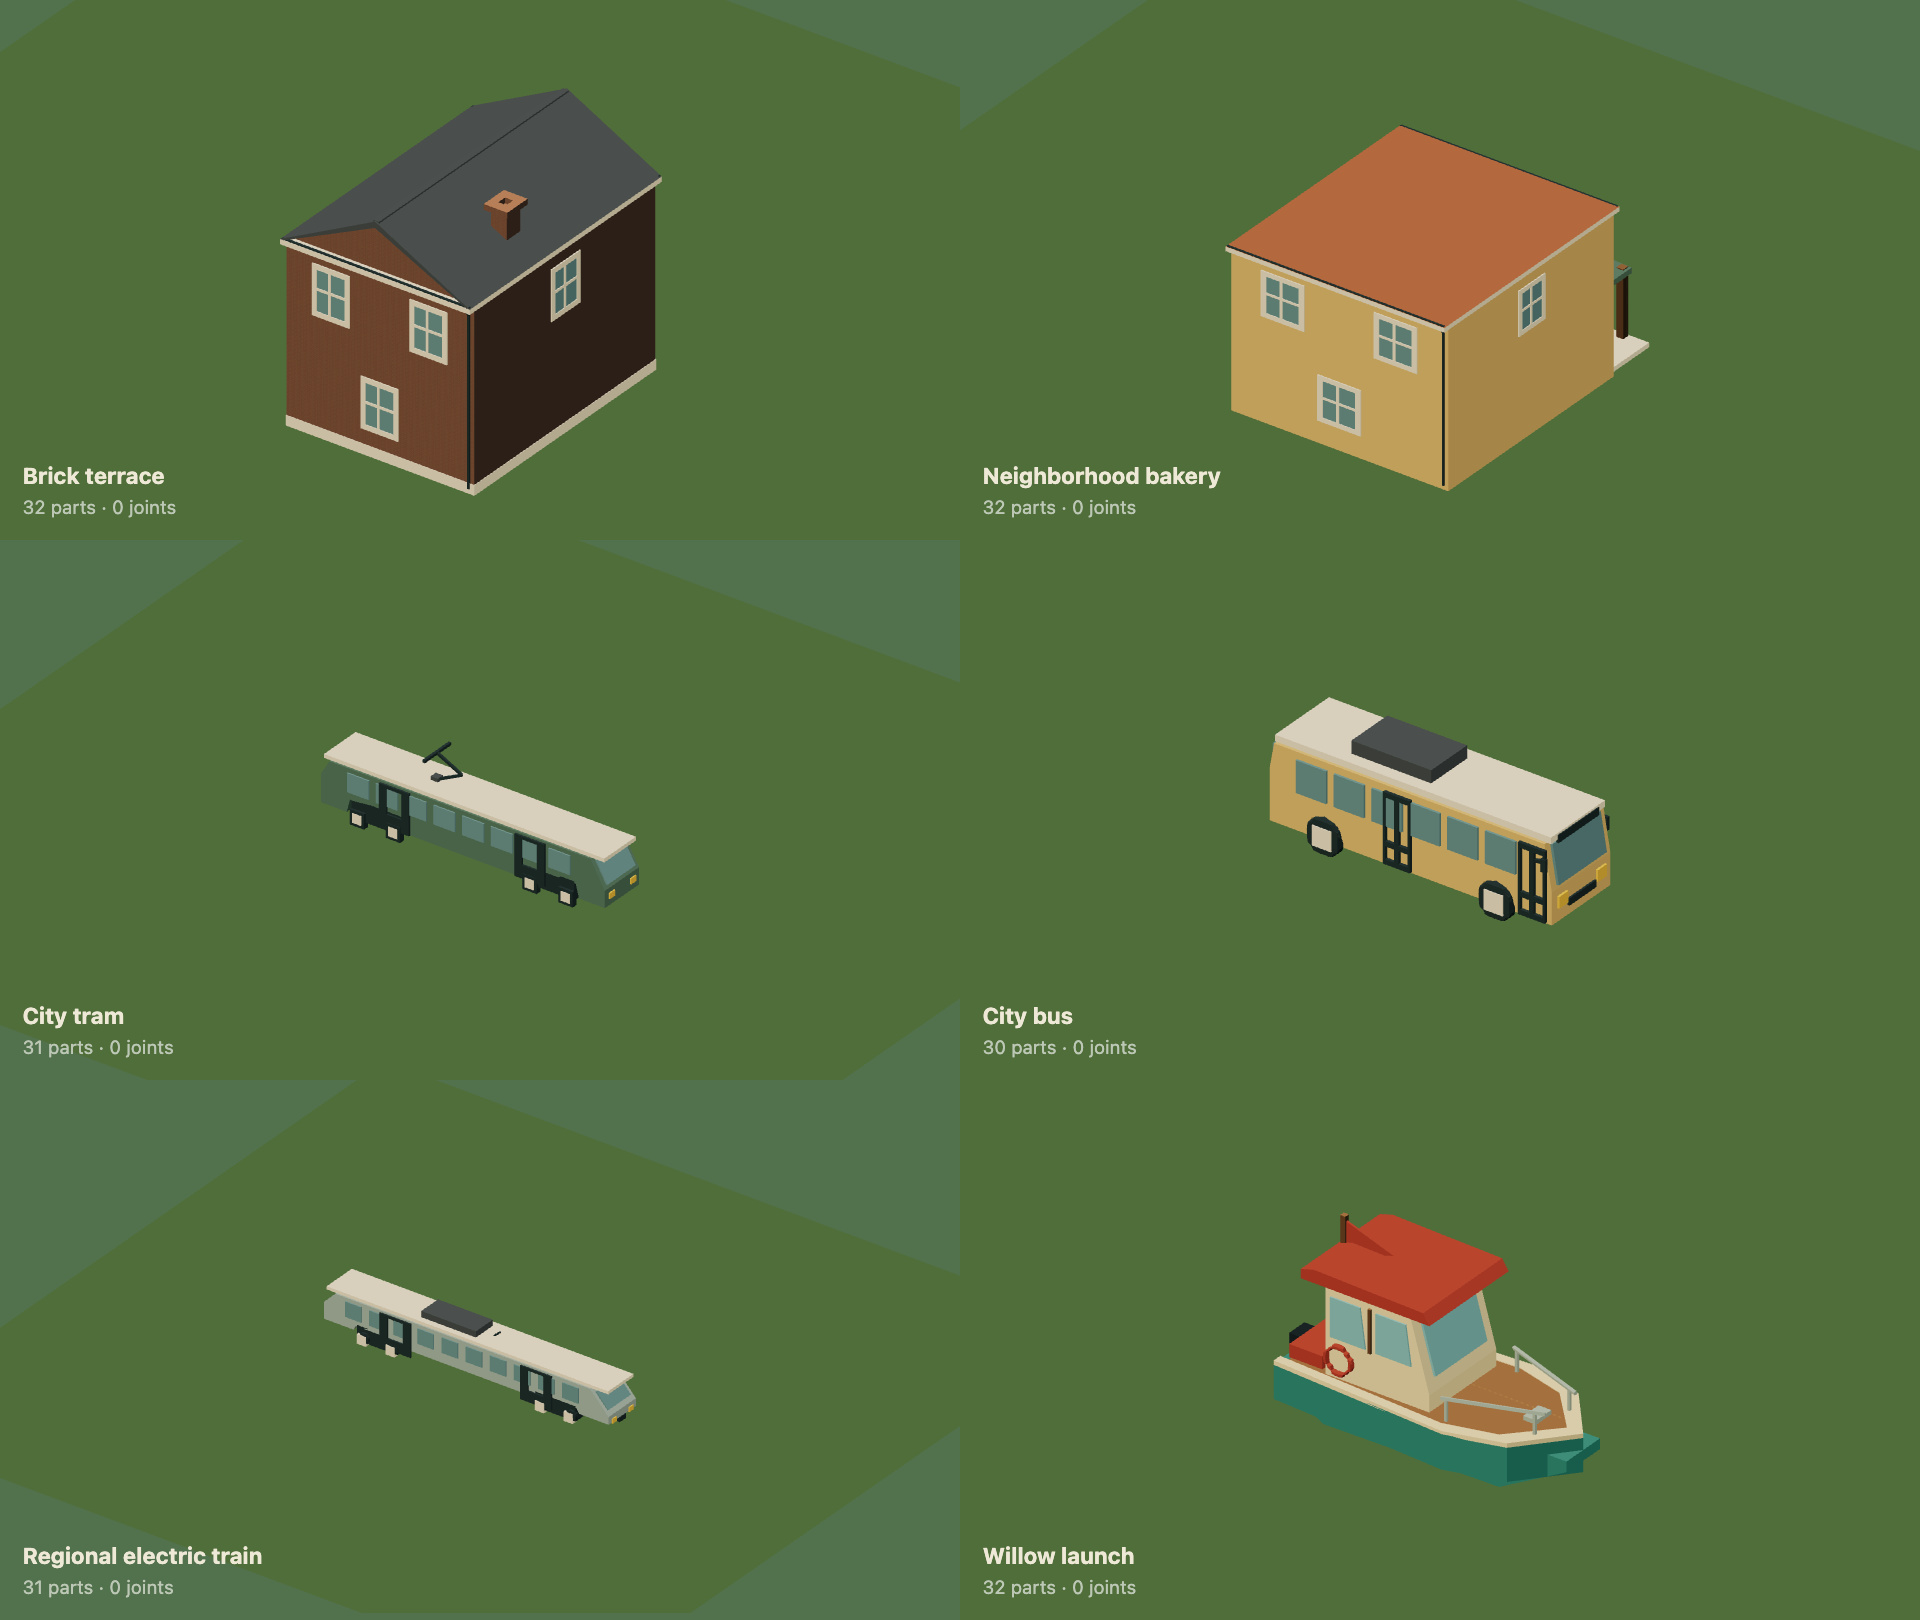
Eleven housing, shop and office templates plus the bus, tram, railcar and cabin launch use this construction approach. Those fifteen templates appear in 197 live placements. These are stylized handmade mocks, not imported meshes or a claim of architectural or vehicle engineering accuracy.
The next pass covers the whole library
Kenney's starter kits are the user's reference for the whole library. The Car Kit, industrial city kit and Mini Forest previews were inspected on 2026-10-19. The construction rules below are our interpretation of those visual references. Trees, landscape plants, the first five furniture/container templates and all nine animal templates have completed this pass. The remaining families still need it.
The r75 catalogue lists all 109 loaded assembly exports at the start of this pass. The r76 catalogue records eleven refined live tree templates and the reviewed, retained deadwood. The r77 catalogue adds thirteen refined landscape and street-plant templates. The r78 catalogue adds five furniture/container templates across all 18 of their placements. The r79 catalogue adds all nine animal templates, covering 62 placements and 256 flock birds. Thirty-nine exports are reviewed; the other 70 remain pending, including 28 buildings and 14 person exports. Repeated exports remain listed. The engine-provided player rigs, background ground cover, infrastructure and optional example catalogue also belong in the pass; the loaded-library list does not certify those separately.
The engine-provided ground cover has its own checked Dream construction, separate from the thirteen placed plant templates below. Other furnishings, people, transport, buildings and infrastructure remain on the review queue.
Start with a silhouette that reads at the ordinary game camera. Use a few coherent masses, deliberate edge shapes, recessed openings and a small palette with distinct body, glass, rubber, foliage and trim. Add details where they explain construction or use. A larger part count alone does not meet the goal.
| Family | What the pass must resolve |
|---|---|
| Every vehicle, including rail, boats, aircraft and bicycles | Recognizable body profile, wheel or hull fit, attached mechanisms, passenger clearance and useful detail from the driving camera |
| Every building | Legible floors and openings, roofs and eaves that meet walls, entrances at ground level and attached façade equipment |
| Every person and animal | Distinct silhouettes and proportions, clothing or species cues, connected limbs and motion that stays planted |
| Every tree and plant | Species-specific trunk, branching and crown structure, grounded stems and varied massing instead of repeated scaled clumps |
| Every furnishing, food item and loose prop | Recognizable construction, believable thickness and supports, clear scale and interaction affordances |
| Roads, crossings, signs and sports equipment | Continuous joins, clean markings, mounted signs and readable shapes without overlapping paint |
Review each template from four angles and at the real game zoom. Preserve its measured size, support, collision, destruction and interaction behavior unless a separate verified change needs to alter those. Keep variants related without making them scaled copies. Reuse Dream components for coherent construction; extend Dream only when an actual asset exposes a missing capability. Refresh affected example files and native media with each completed family. The product HUD and documentation retain Minimum Effort's identity.
Start with the envelope
Declare measure first. Keep the physical body and ground level distinct from the visual parts. The current house and transport replacements retain their previous measured scales, contact cylinders and foundations, so improvements to appearance don't quietly change driving clearance.
Then spend the part budget on structure:
| Asset | Construction |
|---|---|
| Homes | Two usable floor bands, framed glazing, panel door, gable or hip roof, eaves and drainage |
| Apartments | Three or four floor bands, balcony slab and thin guard, roof and drain connections |
| Office | Six repeated floor bands, framed curtain glazing and roof plant |
| Field pickup | Wheel-arched shell, open bed, joined cab and mirrors, independent passenger fit and two coaxial axles |
| Parcel truck | Supported box body, cab steps, joined glazing, rear doors and a shared disc/axle construction |
| Bus | Profiled shell with wheel openings, two axles, passenger doors, glazing, mirrors and cooling unit |
| Tram and railcar | Sloped cab ends, window bays, doors and two supported four-wheel bogies |
| Launch | Keel and pointed hull, planked deck, wheelhouse, guard rail, outboard and helm seat |
A voxel frame is one part. Fill its surround, cut its aperture and restore the mullion and transom. Put glazing behind it, slightly ahead of the wall surface. Reuse that component at each floor and façade. The engine still checks the expanded 32-part limit.
Dream 2 permits .1 local-unit visual dimensions so glazing, rails and pipes can be thin. This isn't a new physics tolerance. V1 retains its .5 minimum; endpoint beams retain a .5 minimum length. Shape, voxel, contact and actor budgets are unchanged.
Complete live sources
- Terraced house, including its shared window and entrance components.
- City bus, including rigid rolling axles and dual-leaf doors.
- Cabin launch, including the hull profiles, outboard and seat.
The examples compile to the exact live assemblies. The rest of the family is in architecture, transit and interactive assets.
Continuous roofs
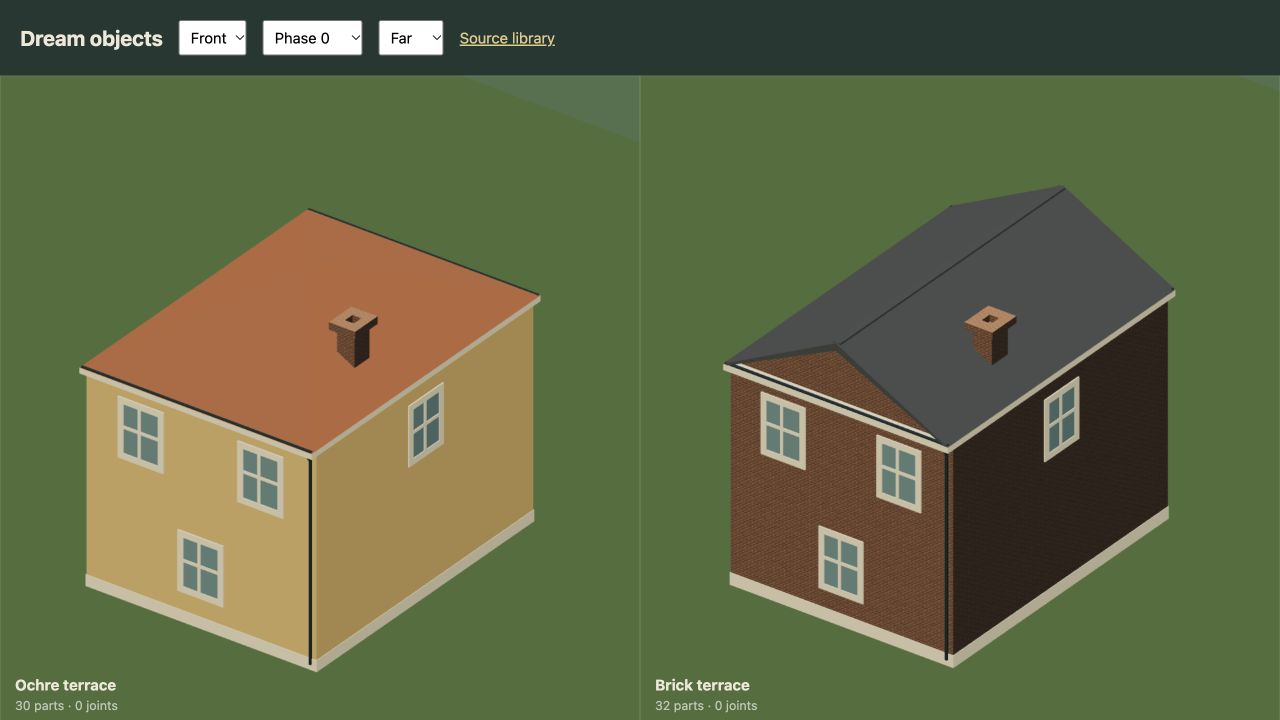
Thin gable shells used to disappear between voxel sample rays, exposing the attic in stripes. Hip roofs also picked up false contour bands from the sampled surface normals. Undeformed prisms and pyramids now keep their exact planar boundaries inside the bounded stamp grid. There are no extra per-cell meshes, thicker roof caps or changed building contacts. Before/after checks and four-angle review.
Check the joins
Inspect front, right, back and left. A schema can accept a pipe that floats next to its gutter. Ray checks verify that glass remains visible through the carved frames; transformed bounds verify bogie support. Transit hub end faces sit proud of tire faces to avoid coplanar color flicker, and passenger seats keep independently scaled heads below their cabin roofs. The launch's rider is measured independently: feet rest above its deck and the head clears the wheelhouse roof. The bakery keeps its breakable porch, while its structural contacts survive damage.
Static scenery still uses shared instancing. Rigid moving parts compact within their motion frame. This pass adds about six percent to the static scenery's submitted triangle count, with six fewer batches in the same mock world. That is a geometry comparison, not a frame-rate measurement. See the verification record.
Reference cues
Volvo's 7900 Electric and specifications informed bus door, axle and cab relationships. Stadler's FLIRT reference and technical drawing informed cab, window-band and bogie relationships. The game assets are independent simplified designs, not branded replicas.
Other civic buildings retain their existing models. The tree and plant refinements are described below. Boat buoyancy and rail suspension are still arcade abstractions; the seated rider's hands and legs don't articulate to each vehicle. The task lab and future prompt/sketch interpretation are unchanged.
The neighborhood dog and garden cat now have four attached hip joints and a standing rest pose for roaming. The population renderer shares those rigid parts across instances; contacts and full NPC limits remain separate. Movement and reactions.
An enterable civic building
The covered market now uses an attached wall shell around a supported floor, a real front opening and an overhead contact beneath its roof. The porch uses wall brackets instead of freestanding decorative posts. Two tables, a bench and a produce crate stand on the same floor. Live Dream assembly and room contract. Other civic buildings remain exterior models.
Team kits
The six-a-side templates share the civic twelve-bone anatomy with
separate shorts on each thigh, attached socks, goalkeeper gloves, skin/hair
materials and a chest stripe. Home kits are
teal, away kits orange and football keepers yellow, with measured height variants.
Their materials use rigid toon shading. Dream's current cloth finish supplies
flag-like wind, so it does not belong on these fitted uniforms. The gallery's
Save PNG button exports the whole actual render buffer, including lower rows;
four-angle evidence is retained with the match verification.
Shared character construction
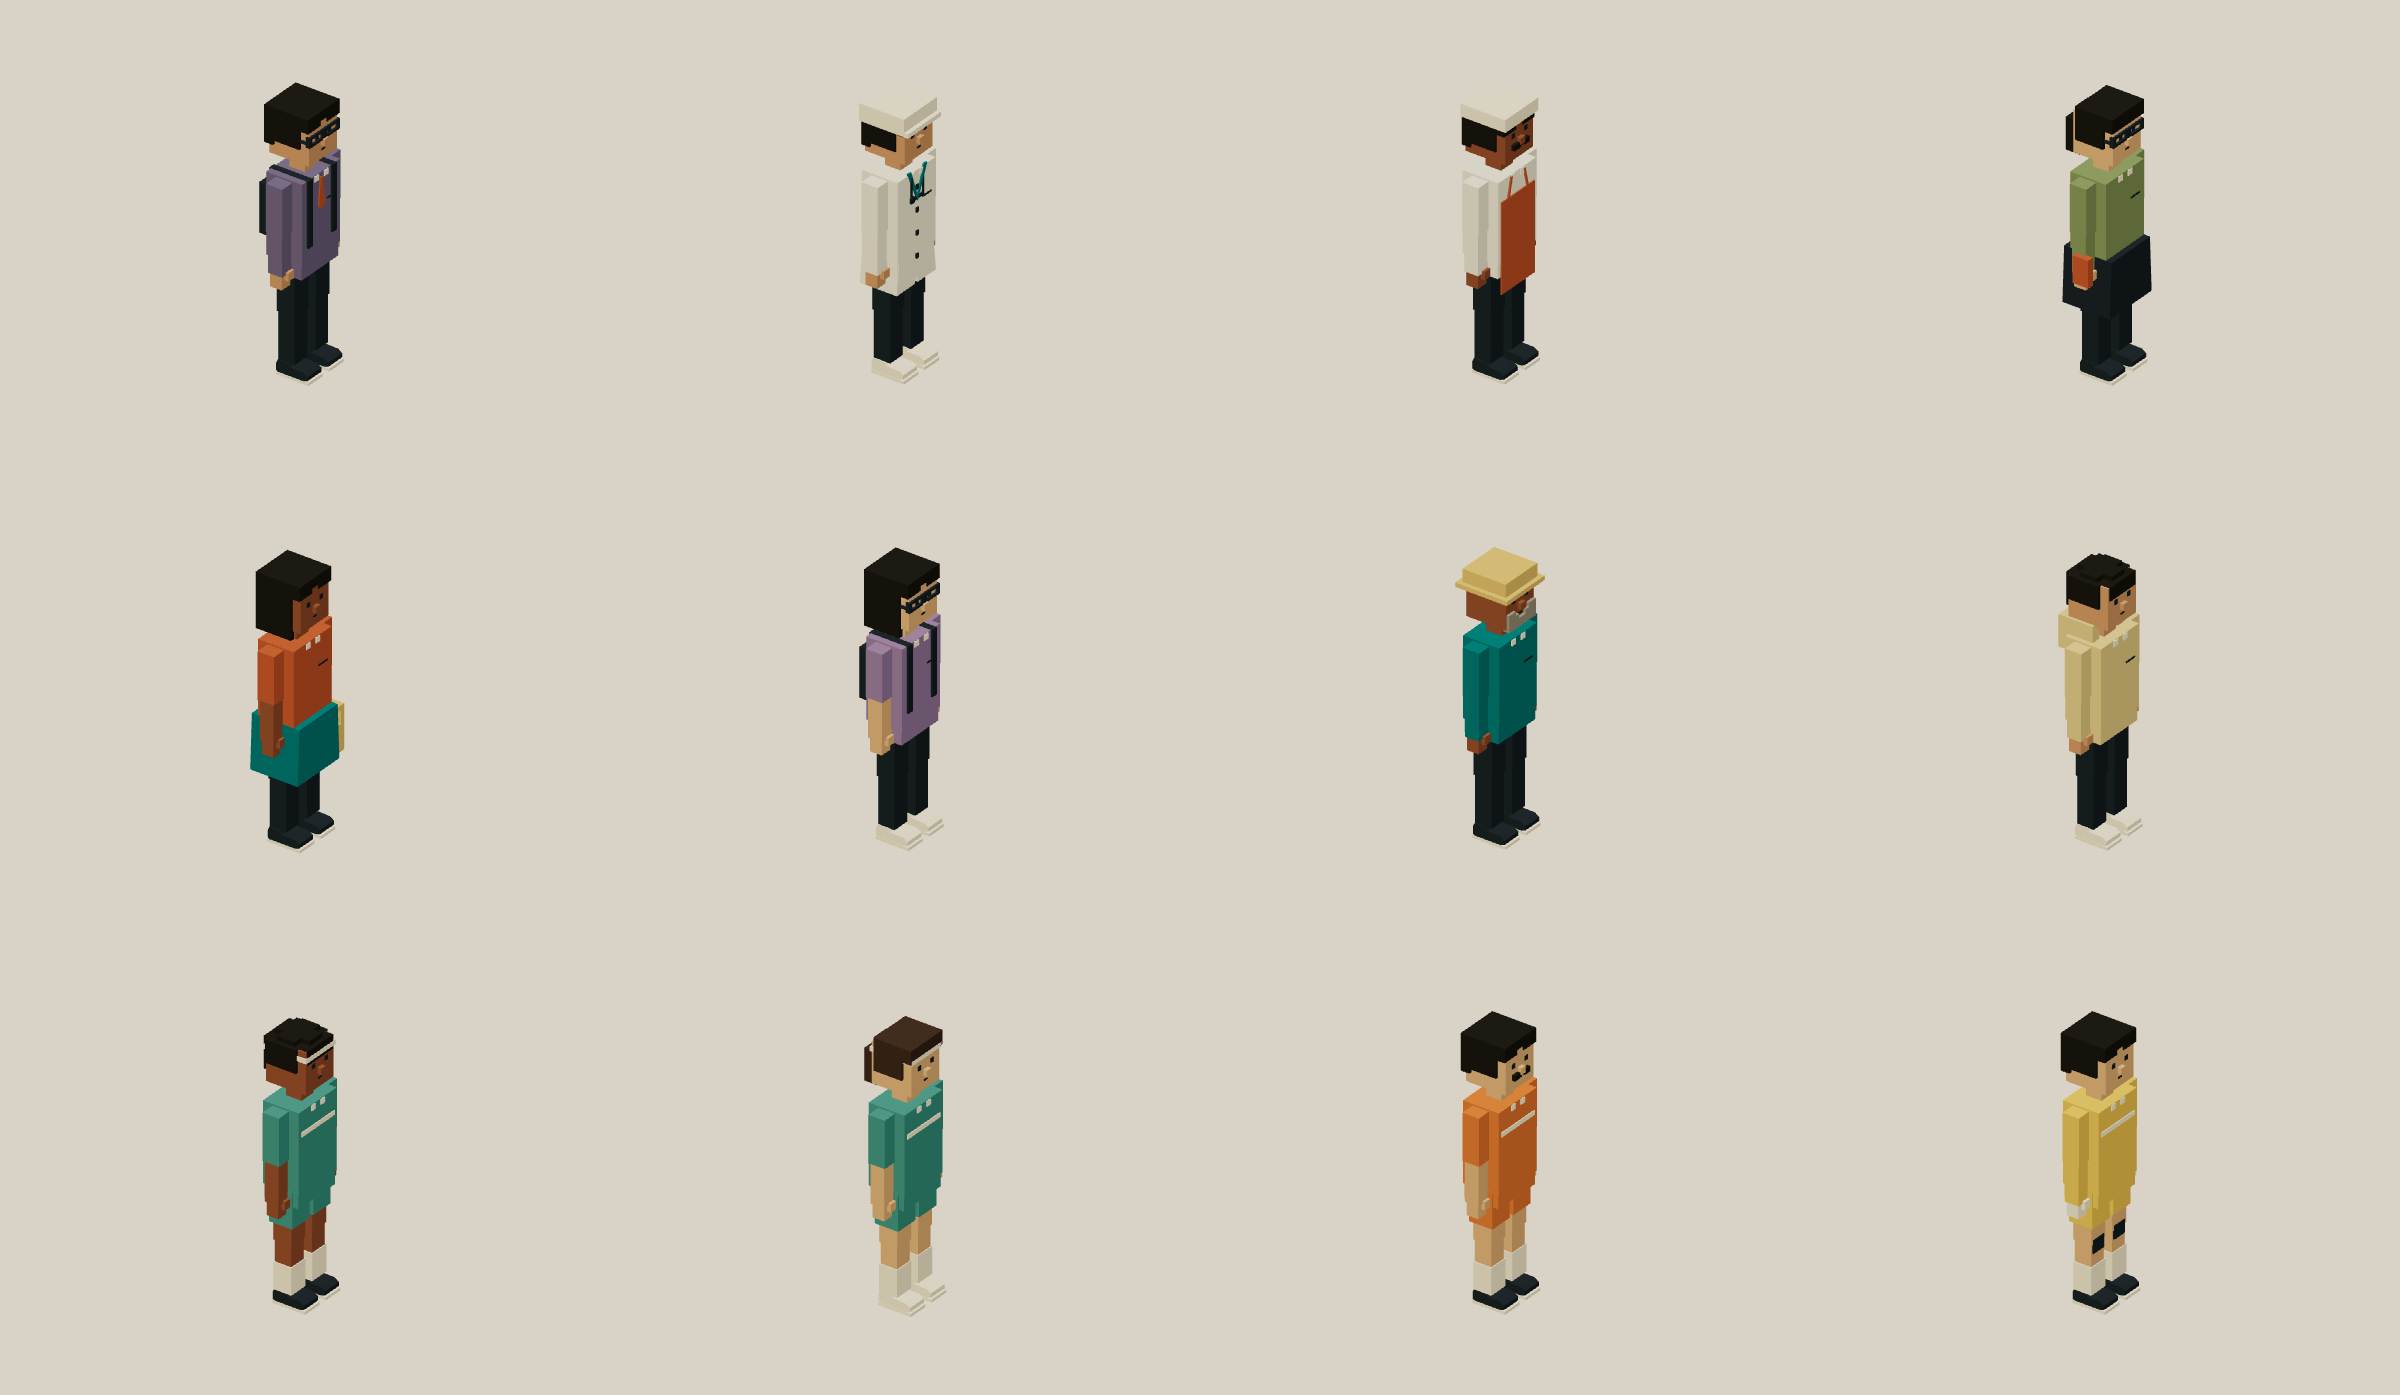
Twelve civic and sports templates now share a connected voxel body, face and articulated hands and feet. Clothing, hair, facial hair, glasses, hats and carried items use reusable components mounted on semantic bones. The standing Explorer and static seated passenger use the same face construction at their own measured size. Sleeve, elbow, knee and shoe joins stay connected in the seated pose.
These replace 133 person placements and the two sports grounds’ team templates without moving their identities or changing their physical dimensions. Existing CPU rigs and instanced populations retain their limits. The complete source matches the live city library; the people guide explains the construction and its rigid-clothing limits. Native views and saved-state checks.
The utility library is shared verbatim with the street asset module. Check the independent passenger against the inside of the cab roof, not just its outer bounds. The pickup keeps over 4 cm of headroom; its parked role never replaces the authored car control capability.
Tree family, r76
The twelve tree exports have been reviewed from four angles. Eleven live
templates now cover all 345 city and woodland trees; the unused standing deadwood
retains its geometry. The review replaces noisy crowns with explicit flat faces,
connects conifer boughs to continuous trunks, gives the willow attached paired
branches and makes fruit smaller with connected stalks. The source uses the
bounded faceted option on existing primitives rather than a denser voxel grid.
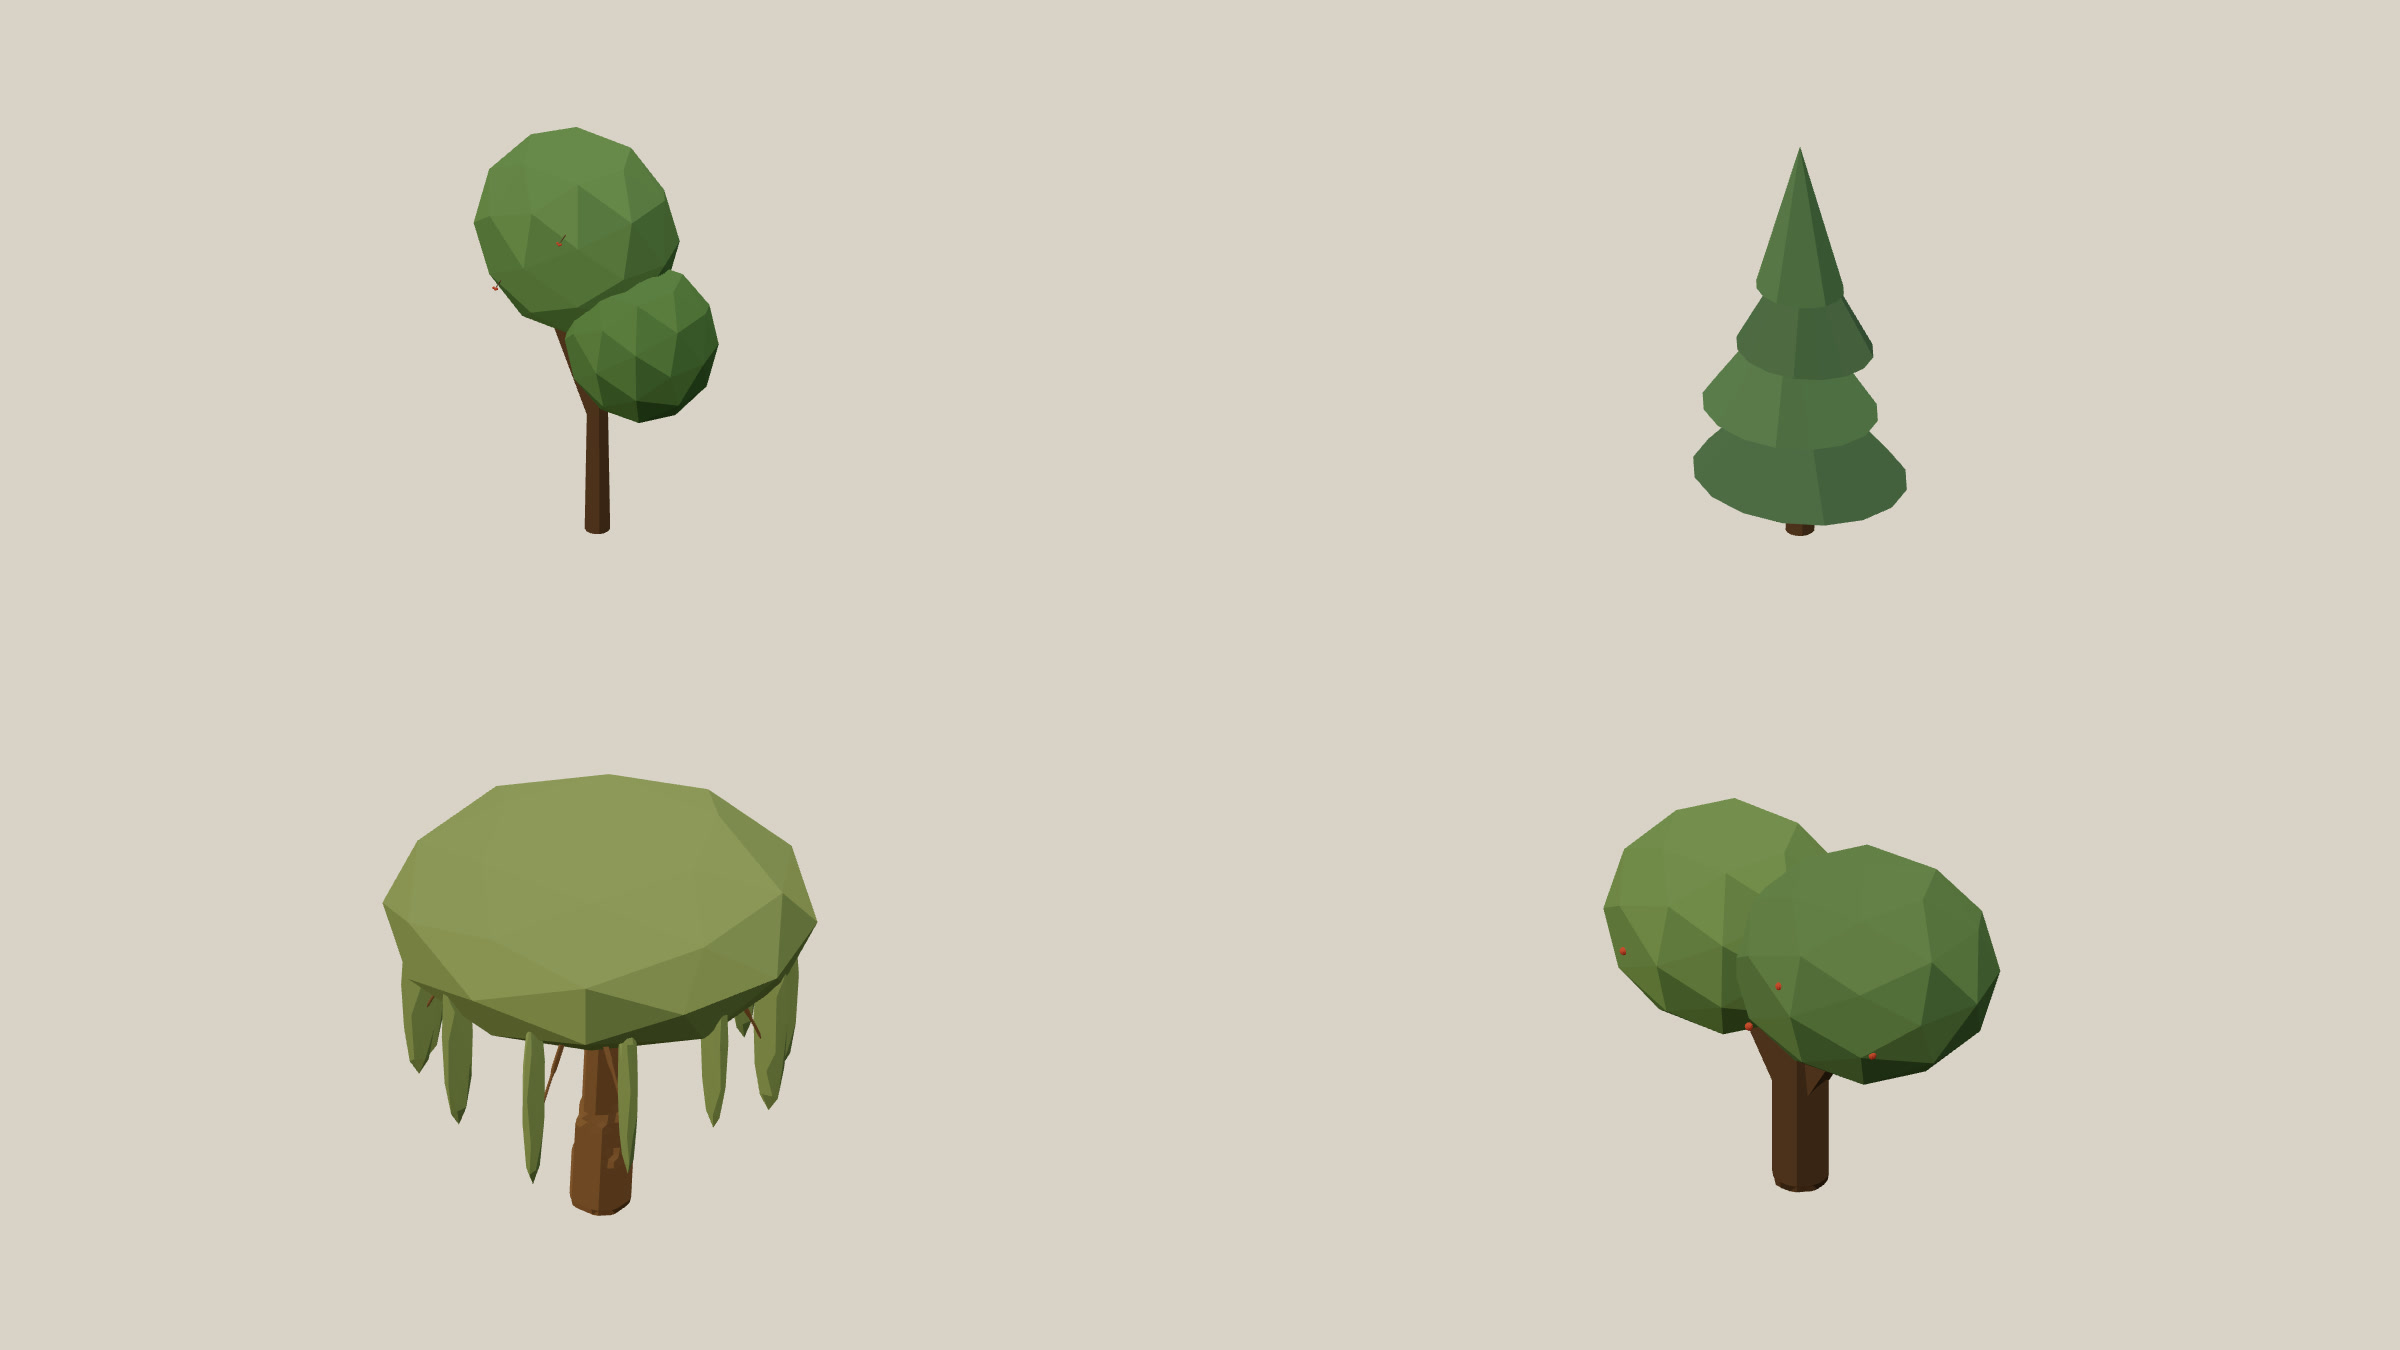
Complete live fir construction. The world entry file supplies its shared toppling rule. Attachment tests check actual transformed primitive surfaces, including each willow branch and fruit stalk. Body dimensions and measured scales stay exact. The remaining asset families are still pending.
Plant family, r77
Thirteen landscape and street-plant templates cover 460 existing placements.
Rooted leaf profiles replace disconnected or chunky blades. A separate rounded
profile forms daisy and pot-flower petals. Repeated joined panels form hollow
foxglove bells; two concave half-rim profiles close the tub lip. Its soil clears
the hidden body cap and stays below the rim. Thin faces retain the existing
voxel cut-cell path and the final .1 local-unit dimension minimum.
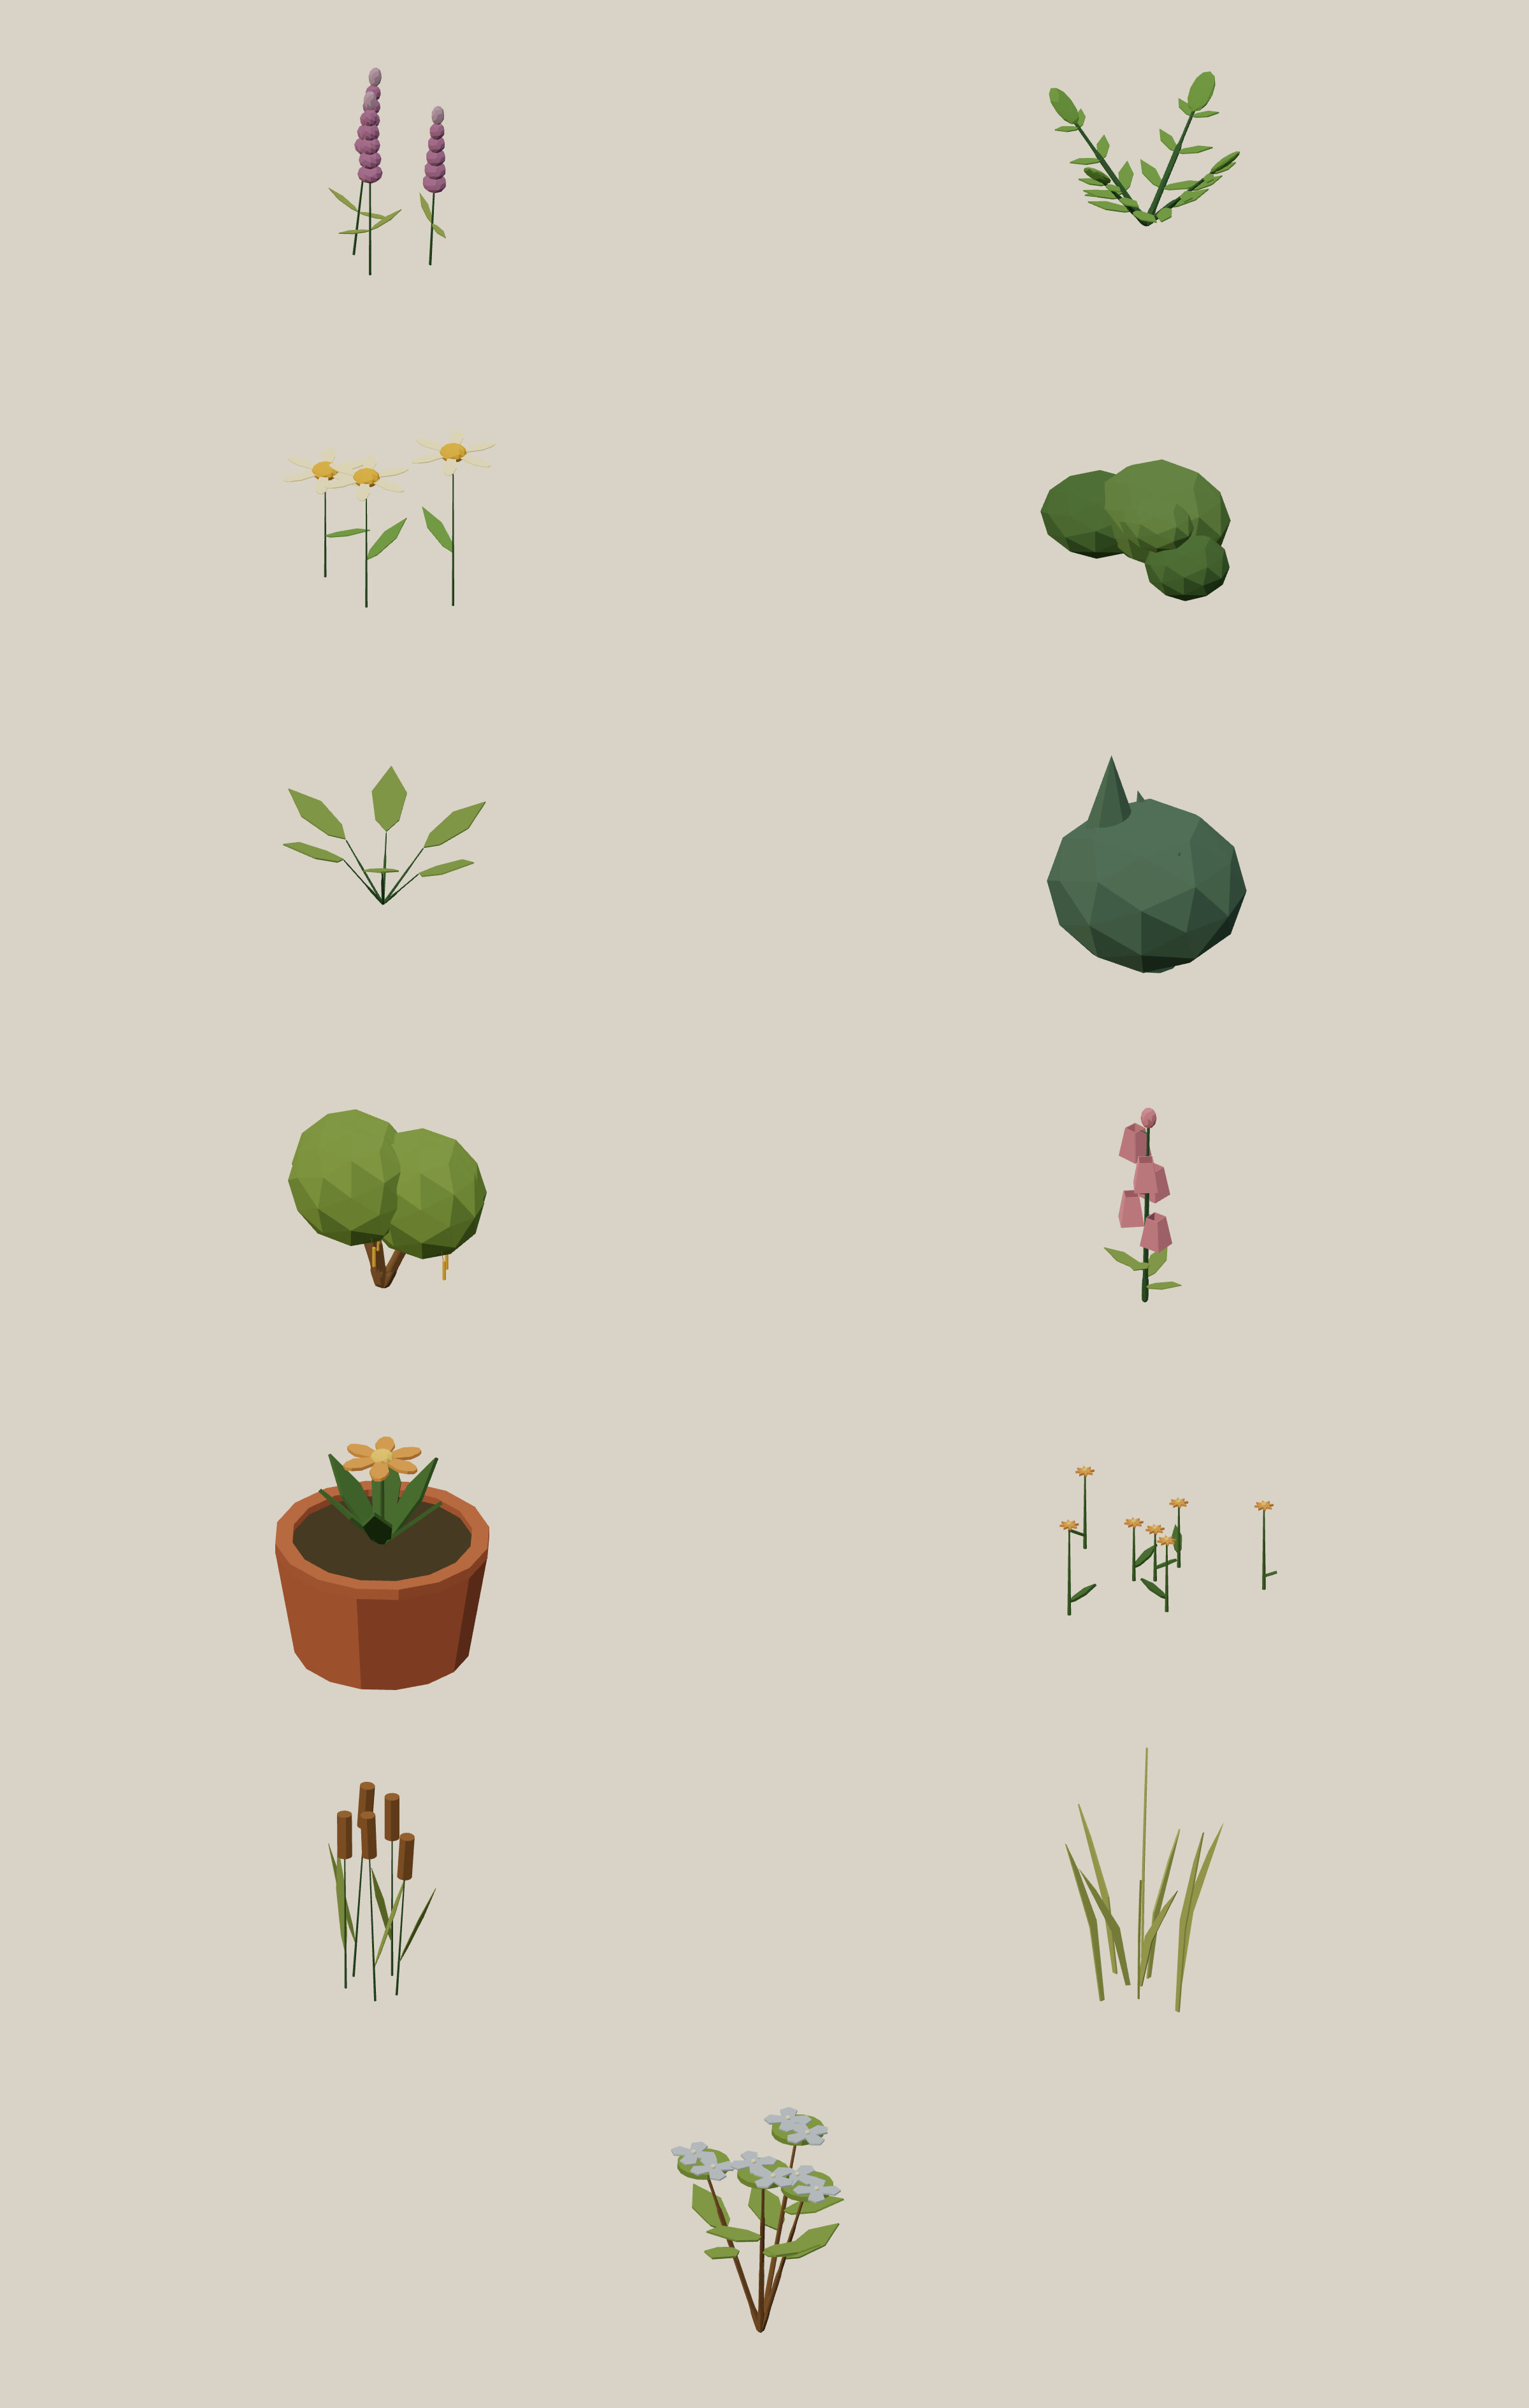
The source keeps the released measure frame and adds its previous furnishing
radius as explicit body.clearance. The visual group owns its fitting transform;
the body keeps its dimensions. Refined silhouettes fit that reservation, so
neighbouring assets and walking paths retain their positions. This adds no
runtime groups, contacts, rigs or per-frame model construction.
The complete four-plant example matches the live definitions. Tests probe actual voxelized surfaces for leaf roots, panel edges, flower centers, pot openings and visible soil. All thirteen were reviewed from four angles. Evidence.
Background ground cover
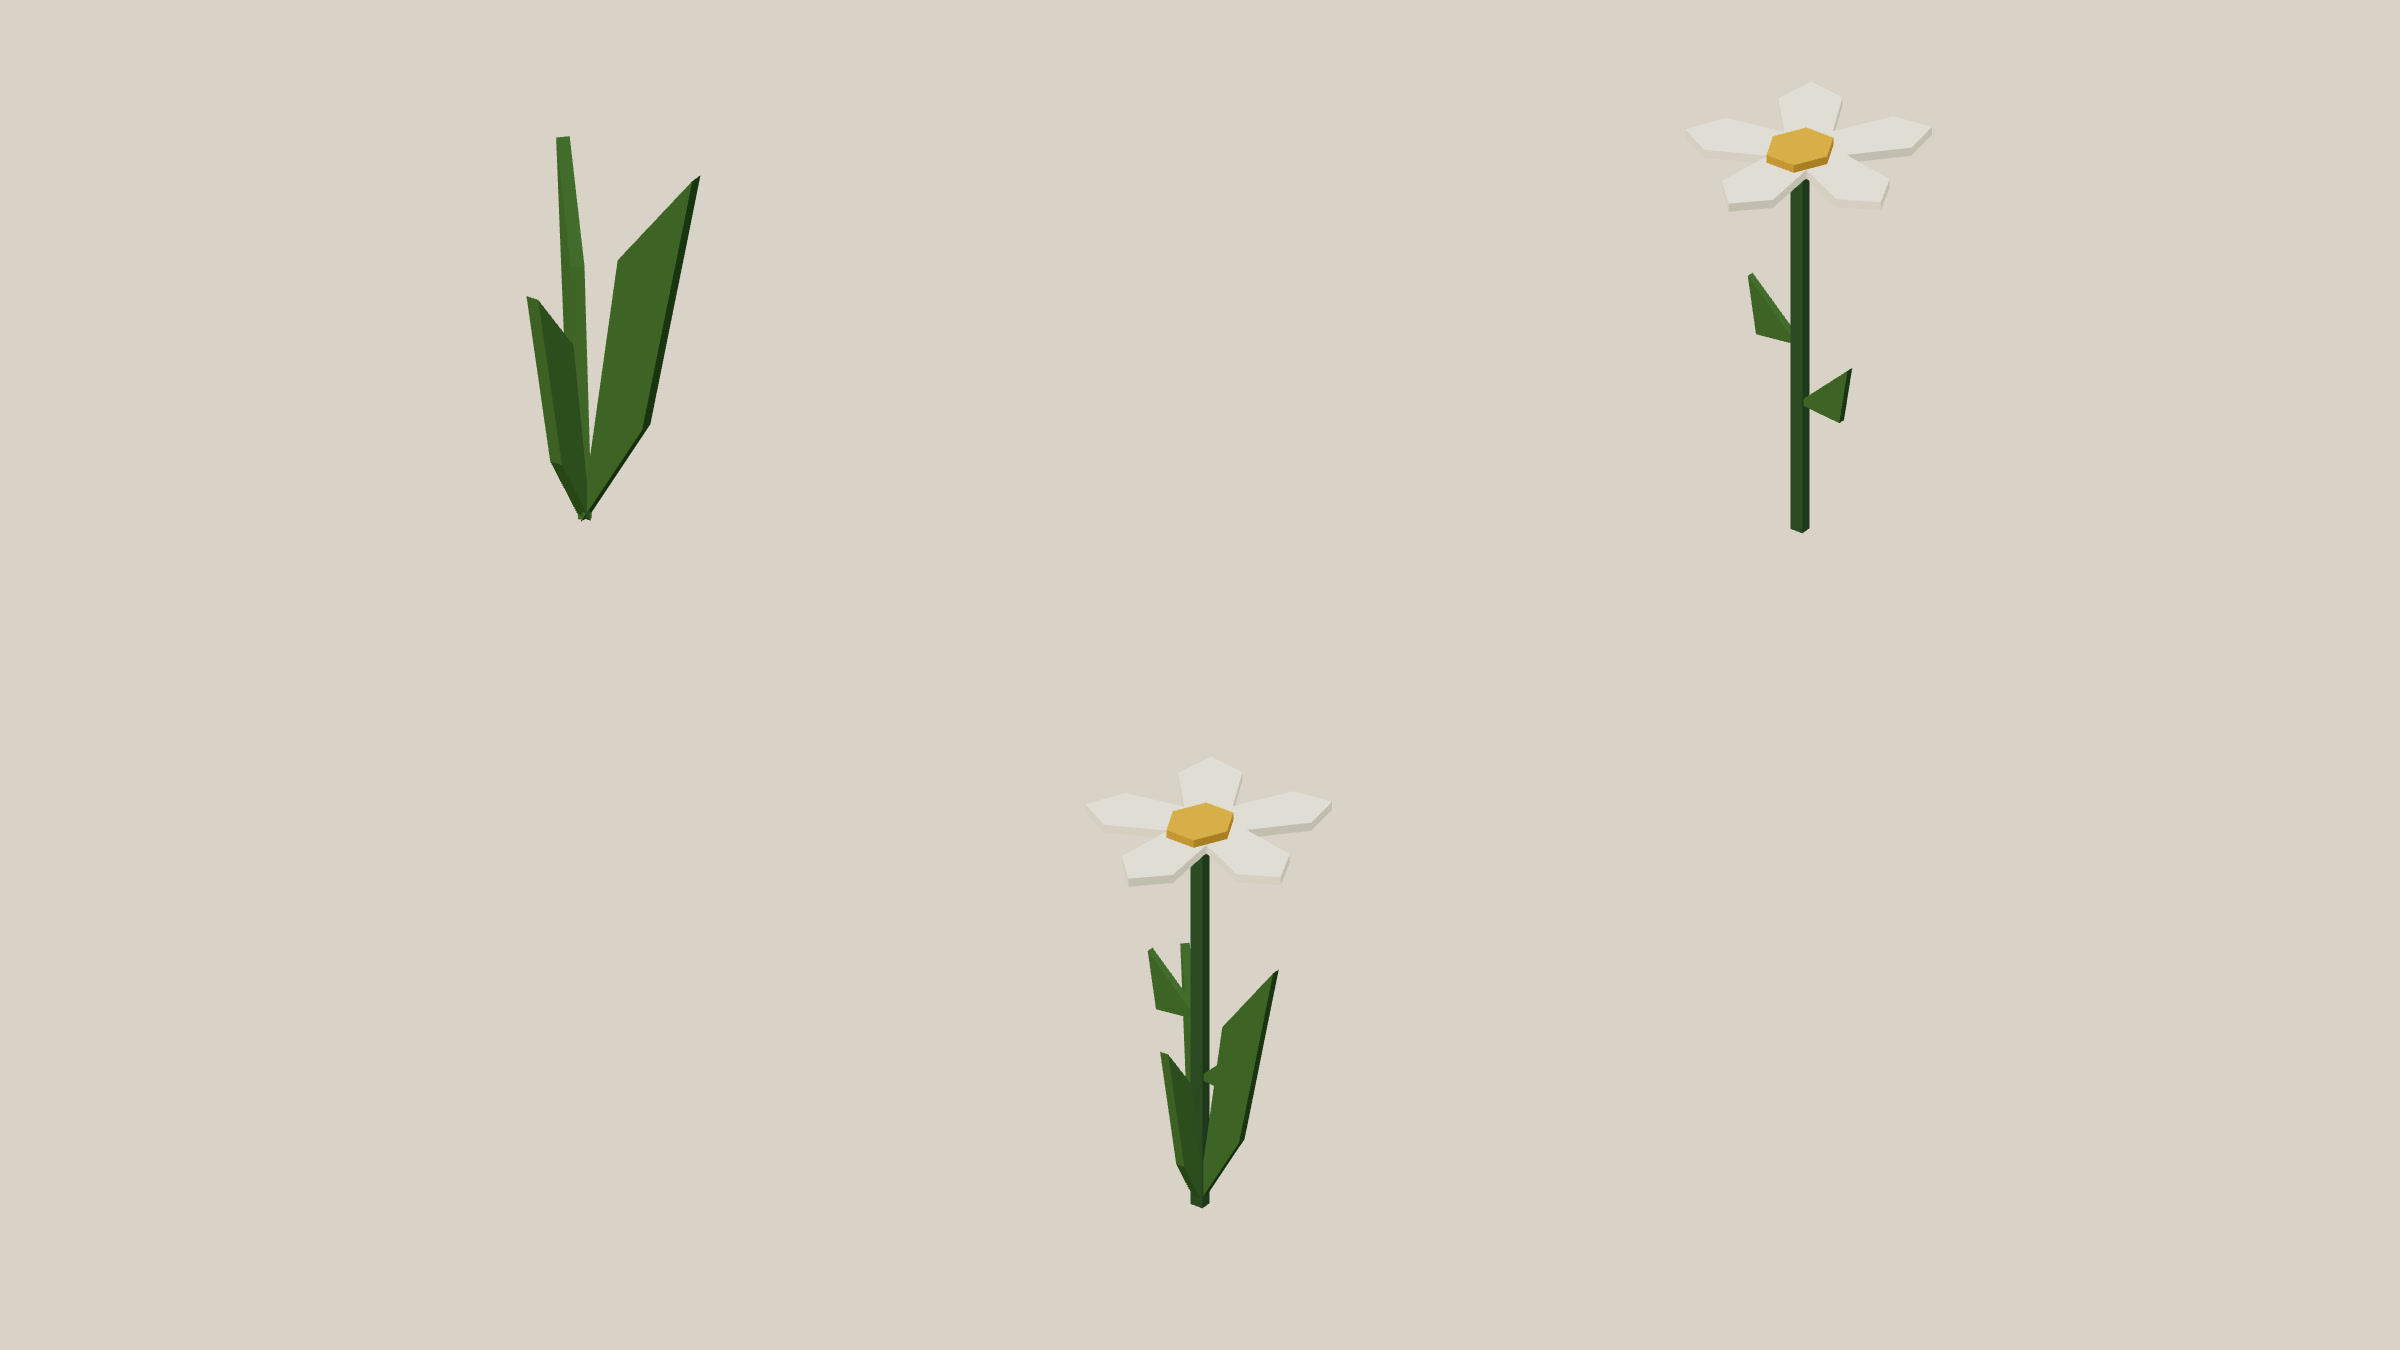
The previous grass cones grew through the flower centers. Three rooted blades now form a sprig. Each flower has a stalk, two attached leaves, one five-lobed petal profile and a solid pollen center. The grass tips stay below the petals. The complete source reuses both components in a combined inspection object. It is also the engine's source, rather than a separate illustration of it.
The ordinary asset builder compacts each type into one painted mesh. Seeded positions, scales and exclusions remain the same, with roots fitted to the visible voxel column or smooth ground surface. They remain static, passable detail, with no new actor, contact, save field or language command. Scatter density and palette remain engine-owned. Checks.
Furniture and containers, r78
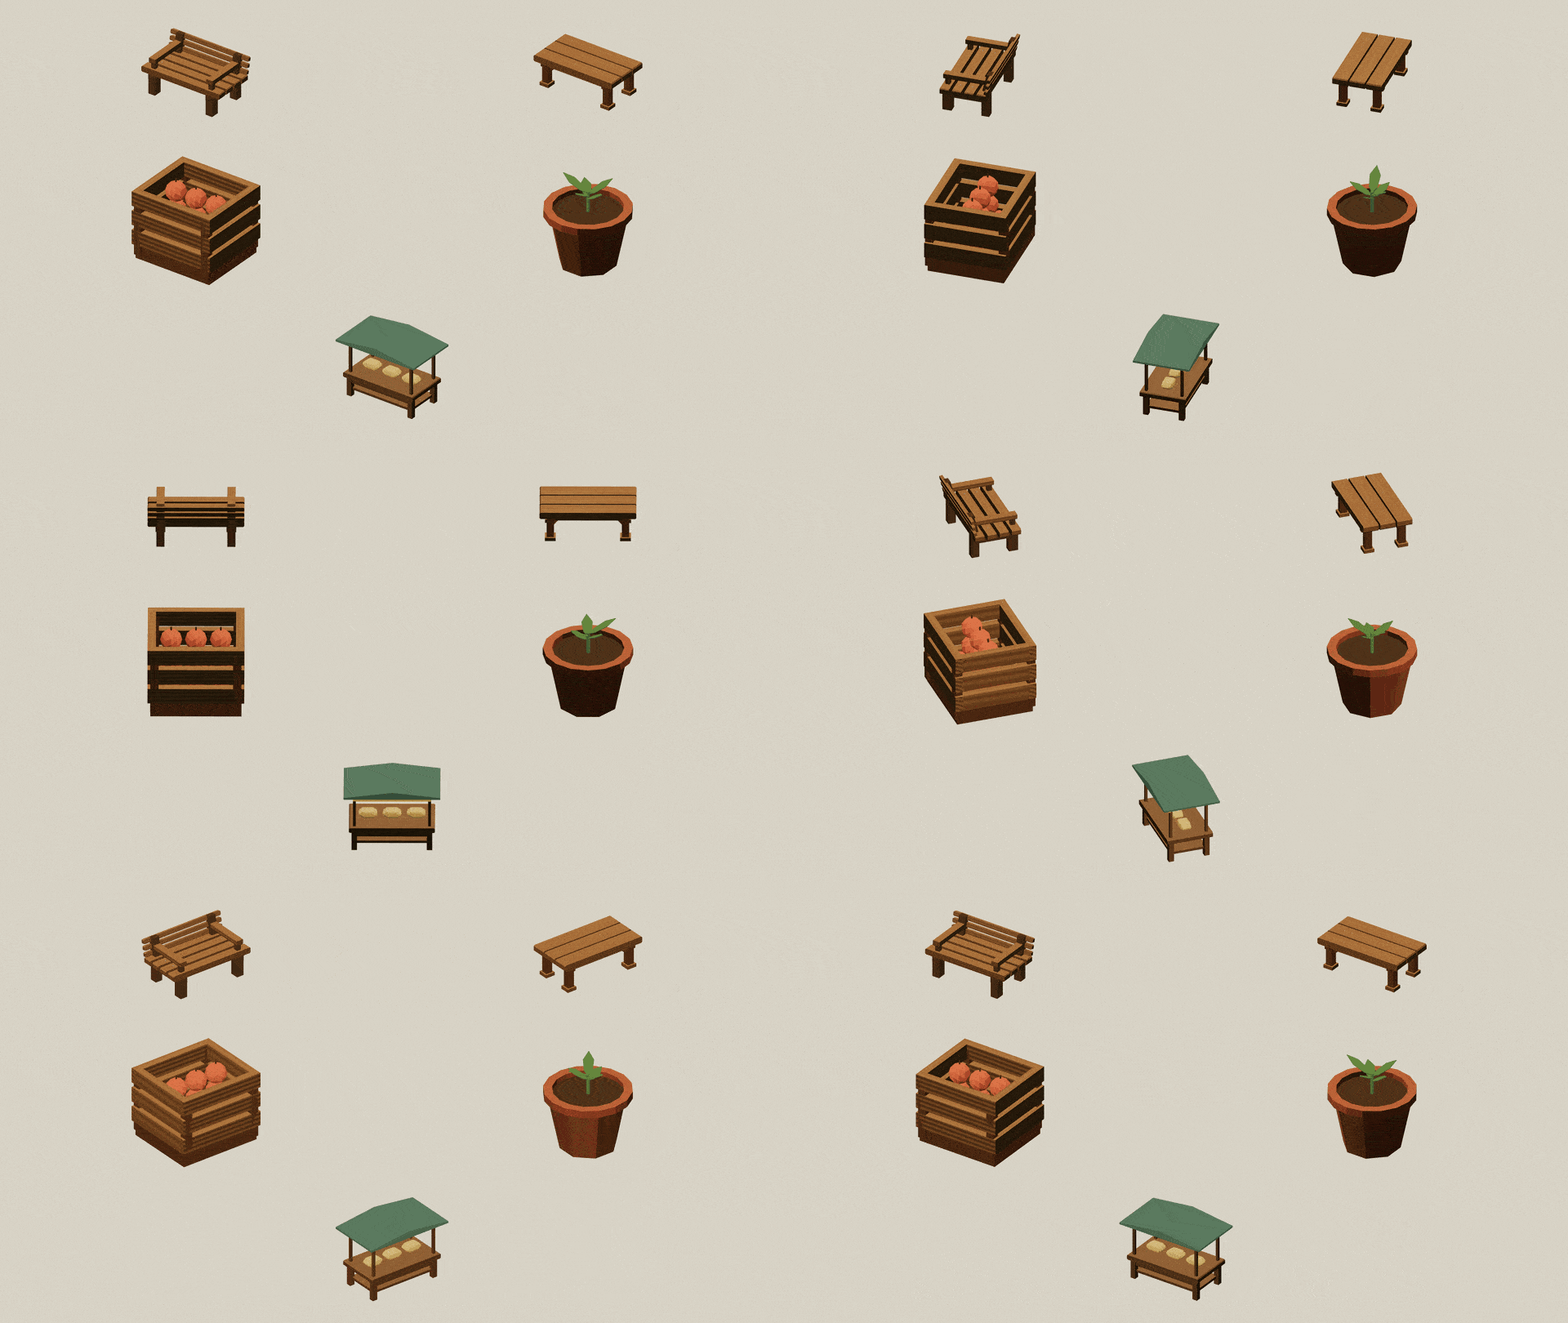
The slatted bench has rounded plank ends, visible fasteners, a leaning back and a bent rear support. Its two seat positions stay fixed. The table has three chamfered boards carried by crossrails and leg aprons. It was 1.26 metres tall; the replacement and its collision cap are about 78 cm high, with the same 2.2-metre width and ground footprint.
The crate contains twelve contacting fruit shapes. Six sit on the floor, three sit between them and three remain visible above the rim. The planter uses eight joined tapering wall panels, quarter bottom panels and two halves of an open lip. Soil sits inside the lip, with leaves rooted in the stem. The produce stall has a supported gable canopy, lower shelf and three scored loaves resting on its counter.
| Template | Live placements | Parts | Released pieces |
|---|---|---|---|
| Slatted park bench | 10 | 31 | 7 |
| Breakaway table | 3 | 23 | 7 |
| Produce crate | 2 | 32 | 8 |
| Terracotta planter | 1 | 21 | 6 |
| Produce stall | 2 | 28 | 1 rigid toppler |
All five use existing Dream parts, profiles, beams, components and fragments. The complete executable example matches the live definitions. There is no new command or larger geometry budget. Front, right, back and left inspect the voxel models. Verification, persistence and media provenance.


The next construction priorities are people, then the remaining transport and buildings. Each pass keeps its existing motion, interaction and save contracts while checking silhouettes and connected parts. Street furniture, sports equipment, food and optional examples remain in the same review queue.
Wildlife construction, r79
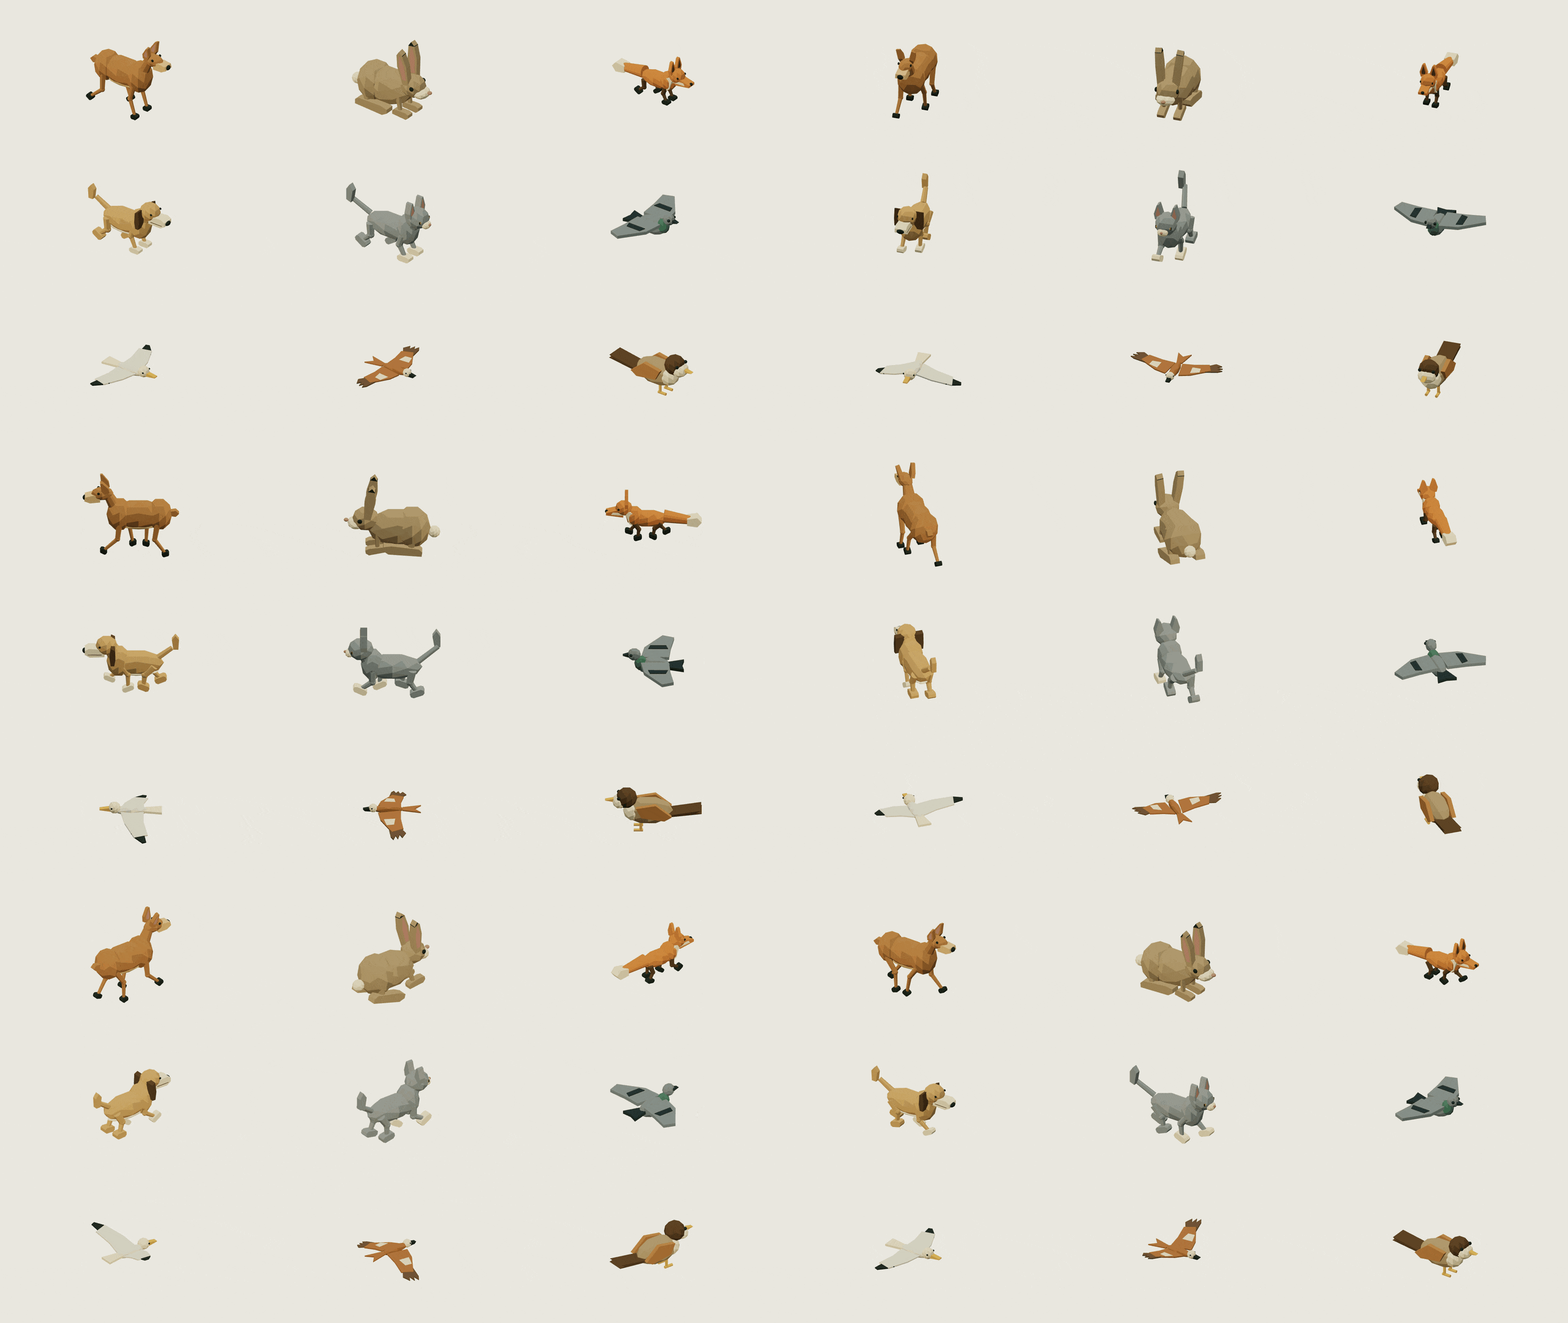
Deer, hares, foxes, dogs and cats have connected limb segments, knee caps and small shaped feet. Broad faceted masses define their chest, haunches and face. The birds have tapered wing and tail profiles, visible eyes and attached beaks. Hare and deer ears are shorter; inner ear panels meet the outer ear. Kenney's Cube Pets preview informed the silhouette review. These Dream constructions are independently authored.
| Template | Parts | Joints | Live use |
|---|---|---|---|
| City pigeon | 11 | 0 | 208 flock birds |
| River gull | 10 | 2 | One route actor, 48 flock birds |
| Roe deer | 32 | 9 | Route actor and ambient habitats |
| Meadow hare | 23 | 5 | Ambient habitats |
| Copper fox | 32 | 8 | Ambient habitats |
| Neighborhood dog | 30 | 8 | Neighborhood green areas |
| Garden cat | 32 | 8 | Neighborhood green areas |
| Perched sparrow | 14 | 0 | Garden and park habitats |
| Red kite | 12 | 2 | Exported, currently unplaced |
The five ground species total 60 ambient members with the sparrows. Their body dimensions, measured scales, floors, visual clearance radii and habitat rules remain fixed. The deer and hare measure their X length; shorter ears do not change that frame or their resolved scale. No extra actor, rig, attribute slot or physics body is allocated. Complete live definitions.
joint(...,motion=stride(axis=z,deg=24,length=20,phase_deg=0)) rotates a rigid
limb once per 20 local units travelled. Uniform group scale and resolved object
scale both count. Timed head glances can coexist with these distance-driven
legs. Color and shadow instances share the same transforms. The hare's existing
hop follows its shared stride cycle; pausing holds the pose and reduced motion
rests it. This is an arcade gait, without animal foot-contact IK. Wing flex in
cosmetic flocks still uses the existing bounded shader.
Front, right, back and left retain matching reviews. Checks, saves and capture provenance.


