Walk into a building
Docs / Interiors
The covered market now has a doorway you can walk through, a floor you can stand on and walls you cannot walk through. Inside, the roof and the walls nearest the camera cut away. The floor, furniture and people stay visible.
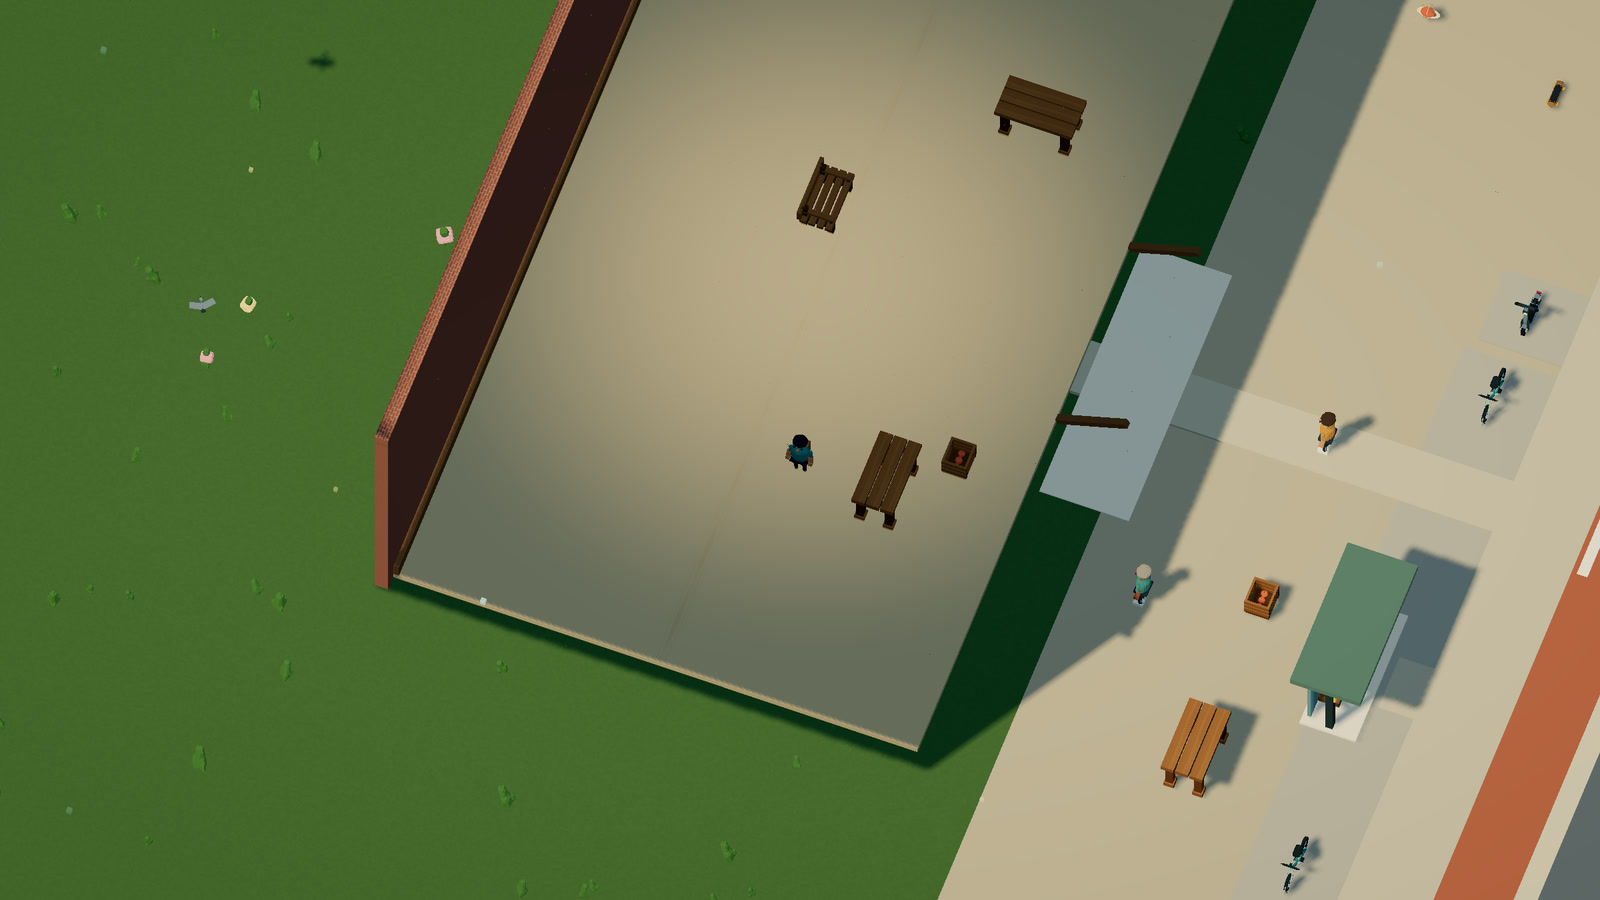
Watch the walkthrough · 30 fps GIF · Complete Dream source
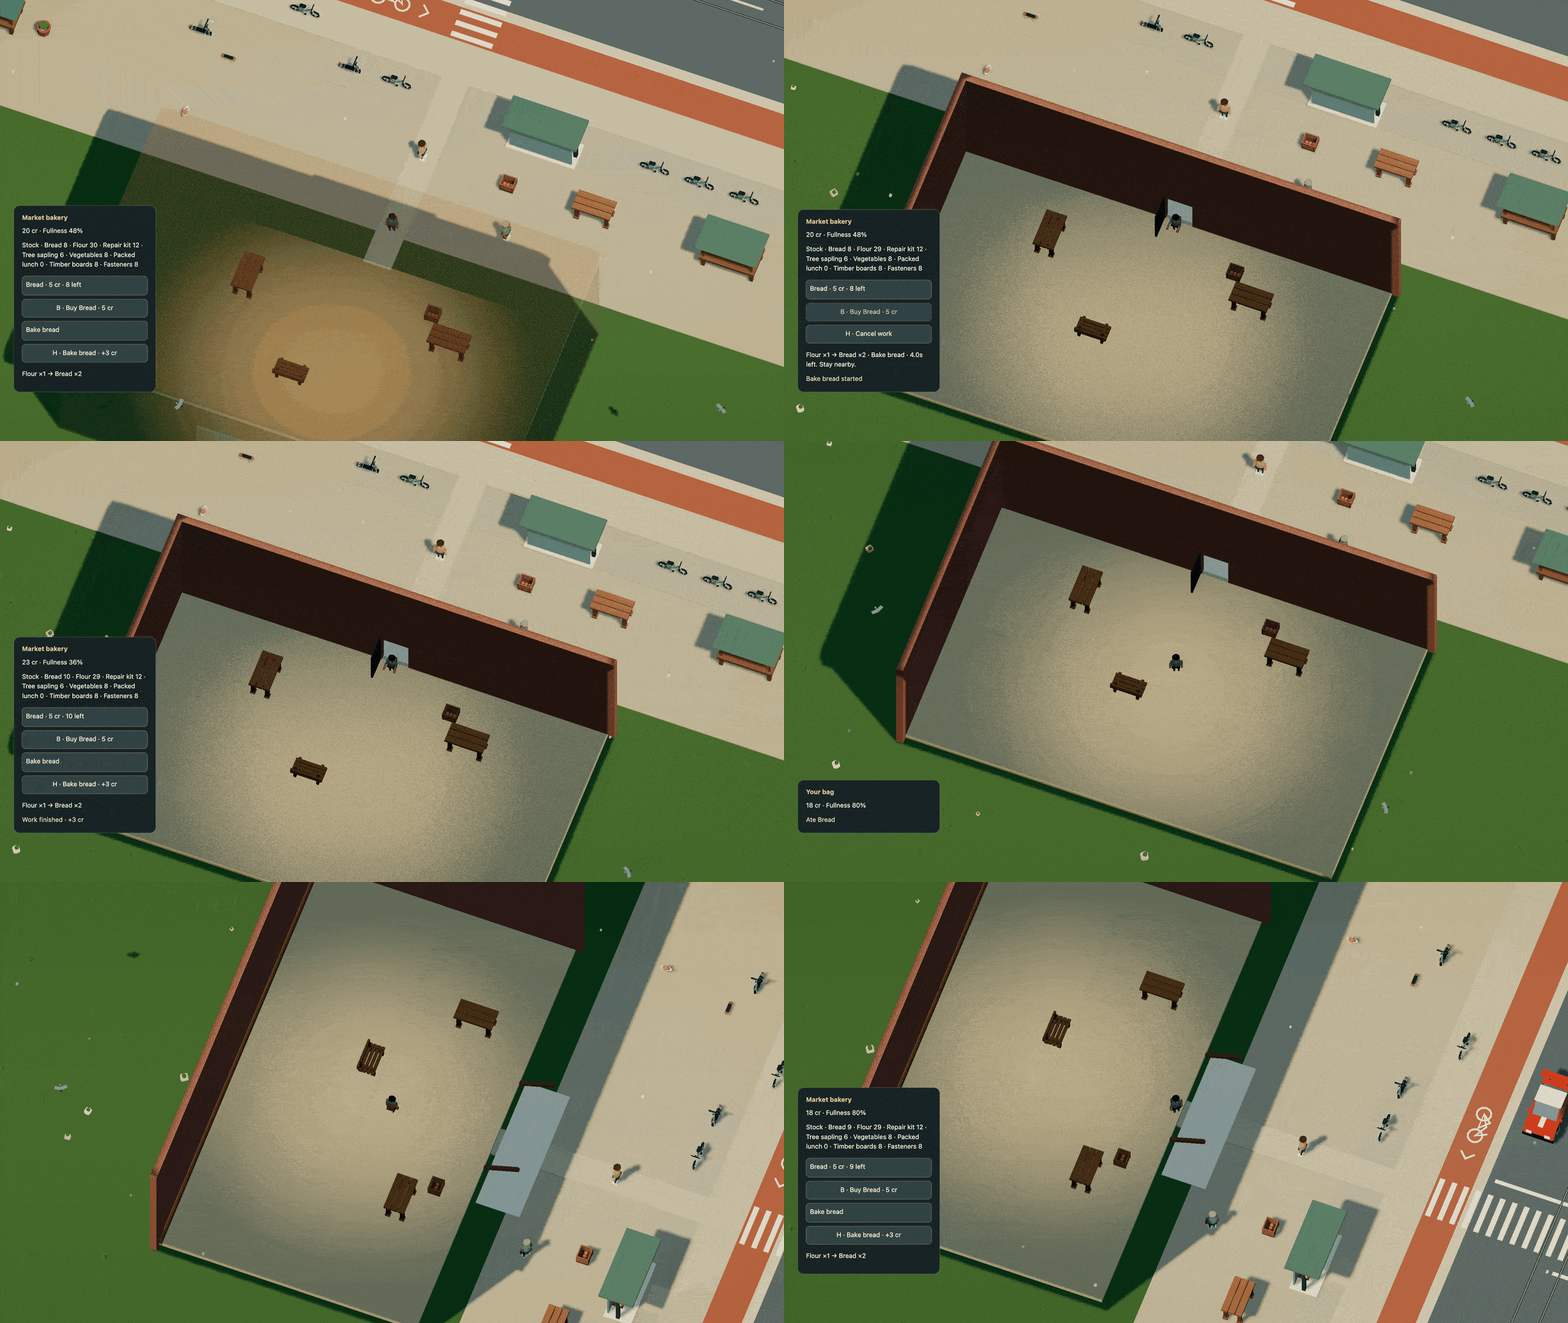
Leave your vehicle with F, then walk through the market's front entrance. The stall at the entrance still uses the existing economy: H starts paid baking, B buys bread and G eats what you carry. Stand in the foyer with a clear line through the doorway. A wall blocks buying, starting work and conversation; proximity alone is not enough. Leaving the work area or jumping cancels a batch and returns its reserved supplies and wage.
This is one usable ground floor. It is not a restaurant, a system of stacked floors or a finished interior library. There is no hand-tool or furniture-grabbing control yet. The hall's tables, bench and crate use the existing impact and repair rules; the caretaker can walk to them through the doorway after damage.
Give the floor an owner
interior belongs directly inside a static object with a solid body and foundation. at is the local centre of its floor, including the top of that floor in Y. size is its full width, clear height and depth. These values scale with the rest of the measured building.
Declare the visible floor and its rectangle contact separately. The contact must cover the interior bounds and end at the declared floor height. A second rectangle contact starts at the clear ceiling height. The engine checks and uses those contacts; drawing a floor or roof does not create collision implicitly.
In this market, .5 local units becomes a roughly 20 cm step after measurement. The entrance is about 1.57 m wide and 2.36 m high. The player's walking cylinder fits; the car does not. Ten world units represent one metre. Those dimensions come from this assembly, rather than a global size assigned to every building.
Leave an actual opening
A portal describes an opening that already exists between the contacts. It does not carve a hole for you. front is local −Z, back +Z, left −X and right +X. Offset follows X on the front/back, and Z on either side. Width and height are full local dimensions.
Complete-world acceptance walks a conservative cylinder through each declared portal. It needs at least nine world units of width, twenty of headroom, clear contacts and floor steps no taller than four units. A painted door in a filled collision box fails that check. In the city, the entrance path and room polygon join the existing pedestrian network. NPC work paths use the same walls and opening.
Rectangle contacts use size=[width,depth], plus at, height and optional heading_deg. Cylinder contacts keep radius. Choose exactly one shape. Rectangles are upright static structures; moving vehicles retain their cylinders. The existing eight-contact budget is shared by the floor, walls, lintel and ceiling. Road-clearance validation uses these same rectangles, so a long wall beside a street does not block the street merely because its broad-phase circle overlaps it.
Cut away the shell
Tag the appropriate static parts with cutaway=roof|front|back|left|right. The directions describe the object, including its placement heading. Keep the floor and contents untagged. The camera hides the roof and the near sides while you are below the ceiling and inside the room. Q/E changes which sides are hidden, without changing the character's heading.
The tags survive compaction, instancing and worker transfer. A newly loaded chunk immediately uses the current room view. Cutaways affect the view; the walls and ceiling still collide and the building retains its shadow. Ordinary foreground occlusion still works outside the building.
Connect work and lighting
A work ground can name the placed building ID instead of another painted polygon. For example, the live market_tables repair service includes market_hall in its grounds list. The engine derives the same rotated floor footprint used for support and navigation. It does not create staff, stock, jobs or business accounts for you: those remain explicit economy data.
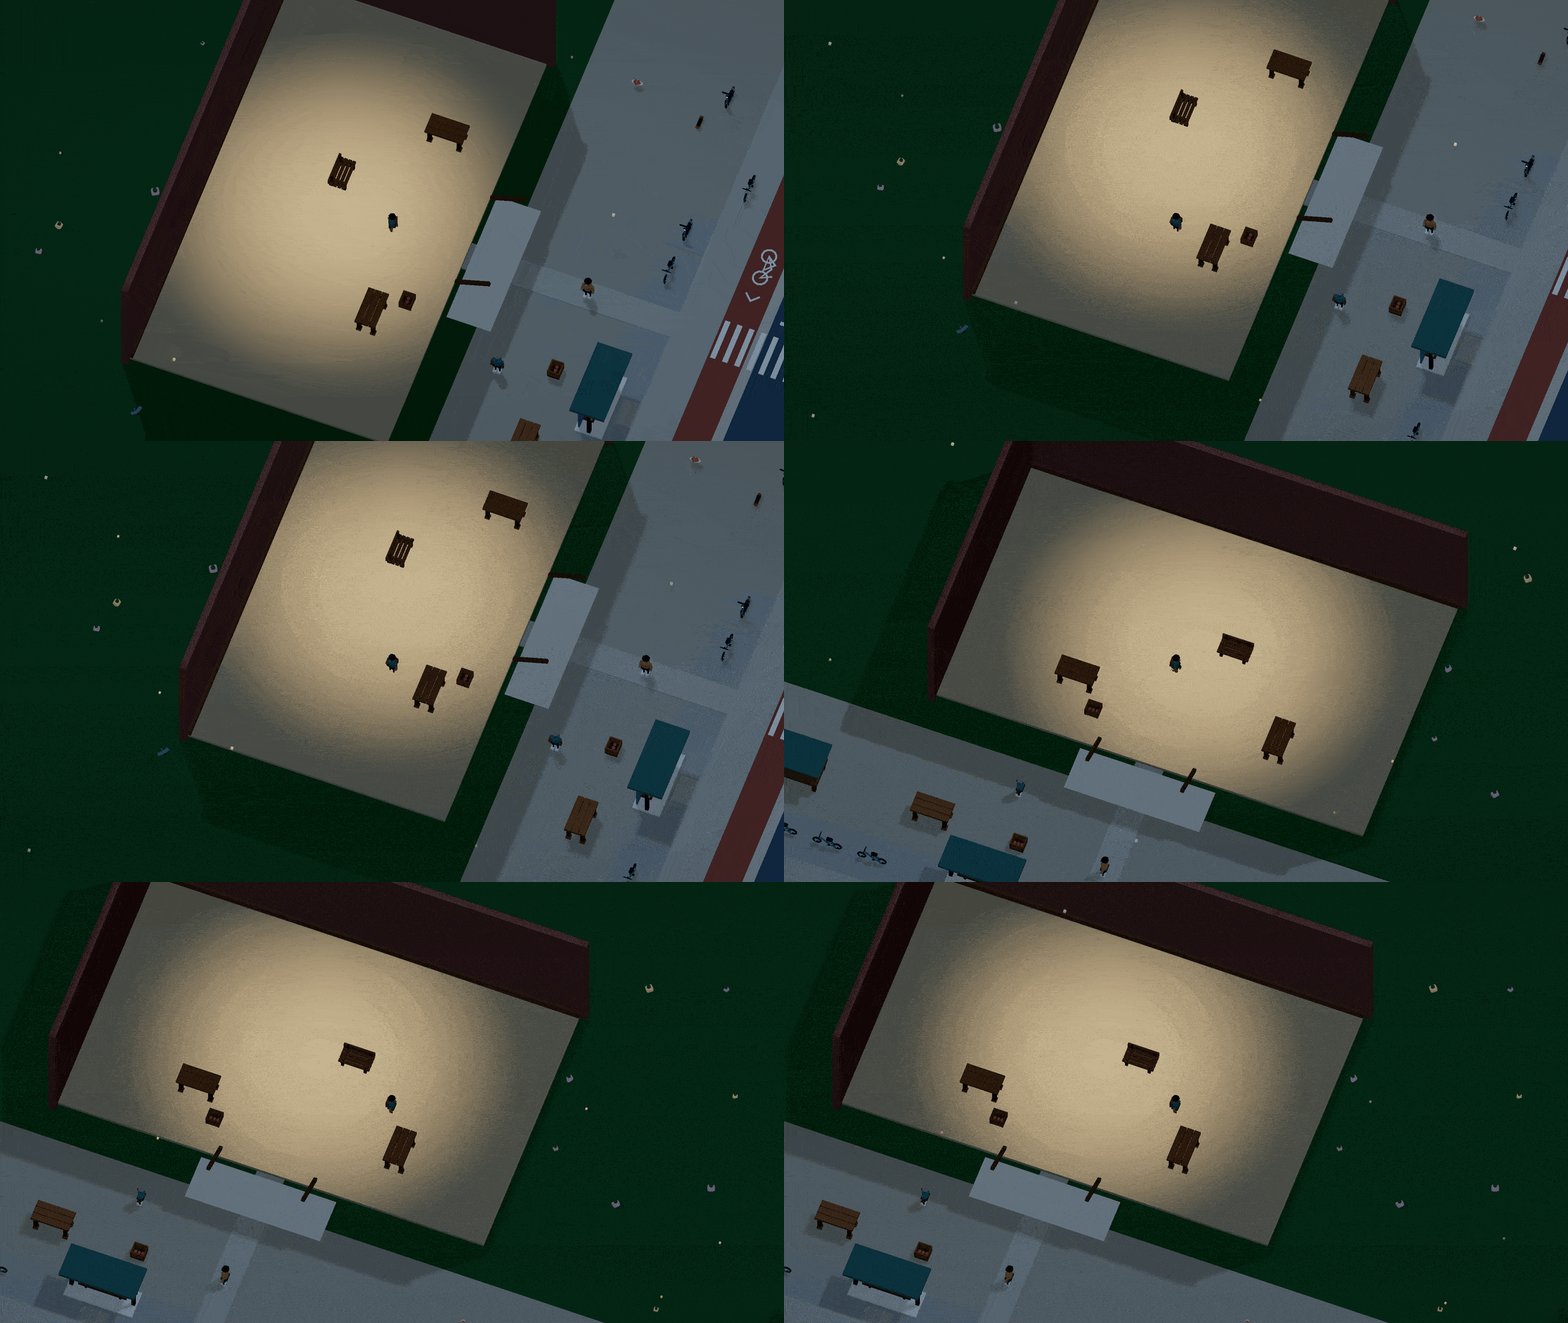
A room-owning lamp draws an always-on pool clipped to that floor. It remains readable at night, with no extra point light or shadow map. It is a surface effect: it does not light walls or calculate object occlusion.
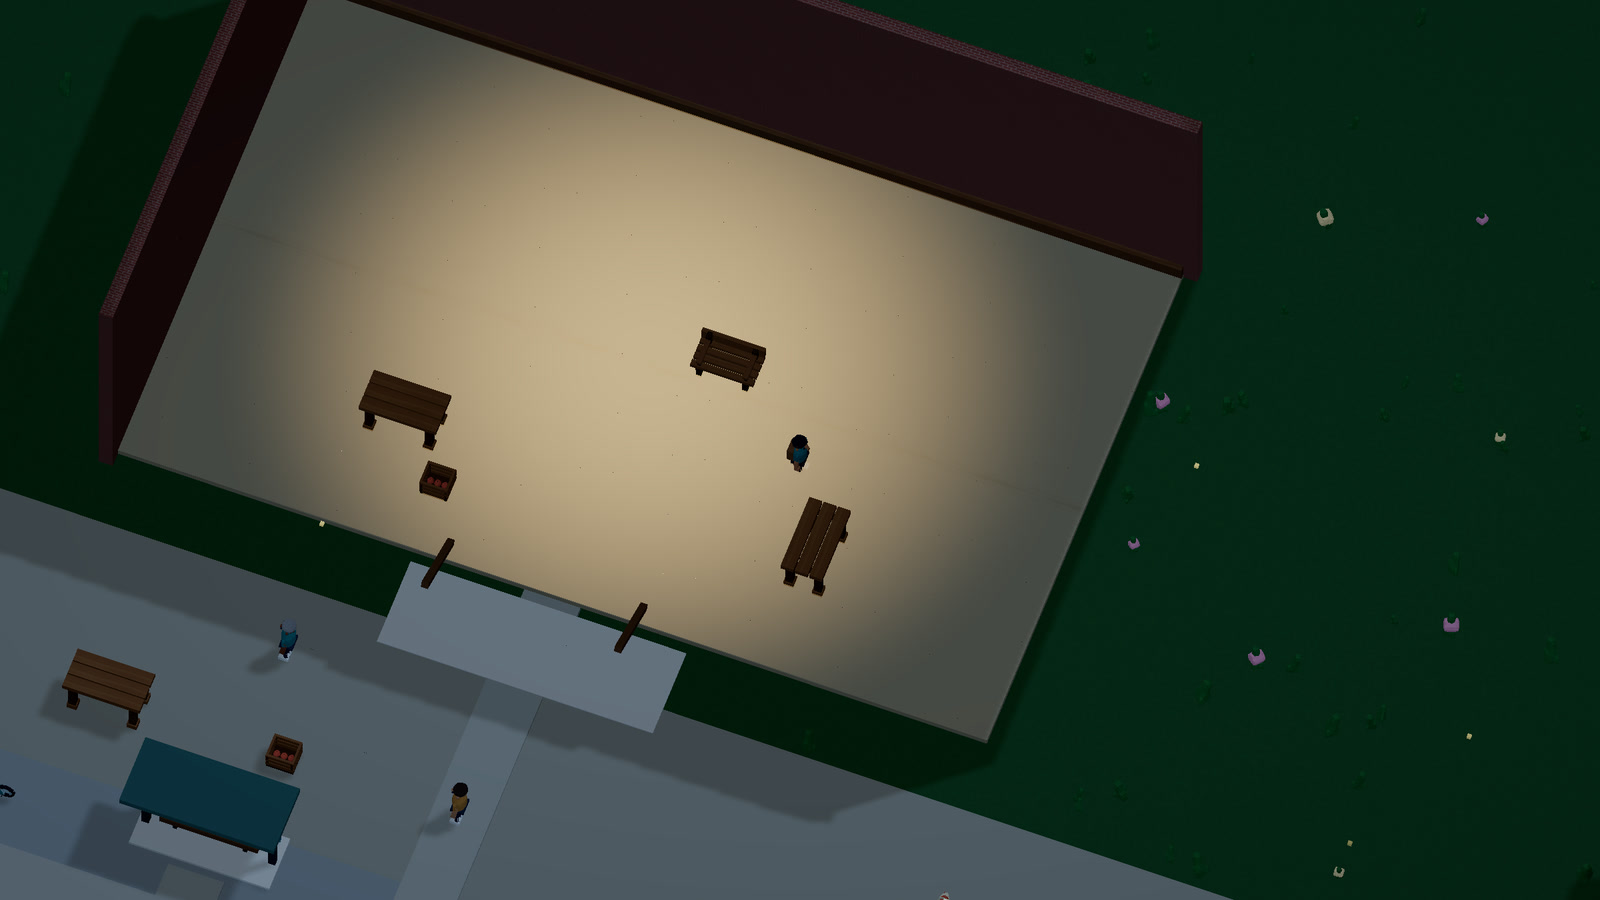
Night walkthrough · 30 fps GIF
Complete assembly
This is the exact live market assembly and the contents of enterable-market.dream. Import it through the host's closed module map, place it and attach a city entrance. Object-only compilation checks the assembly; complete-world compilation also checks the portal and pedestrian access.
dream 2;
material redbrick(style=brick,colors=[#995b4c,#b9ae9e]);
material glass(style=toon,colors=[#6c929d,#42616f],night=#f2bf7e);
material tile(style=toon,colors=[#aa6b50,#864d3e]);
material trim(style=toon,colors=[#e5decd,#c5bfae]);
material wood(style=wood,colors=[#805c40,#aa815a]);
material dark(style=toon,colors=[#35464c,#28363e]);
material green(style=toon,colors=[#5e7c73,#405d55]);
material sign(style=toon,colors=[#e4b948,#c79435]);
material floorboards(style=wood,colors=[#c7b796,#ab9874]);
material warm_light(style=toon,colors=[#f2d6a0,#e2c48c],night=#f6ce84);
object market_hall(label="Covered market hall"){
  measure(kind=building,axis=y,meters=11);
  body(interaction=solid,radius=30,height=28);
  foundation(size=[65.4,40.4],color=#9e9d8c);
  lamp(at=[0,19,0],radius=30,color=#ffd69a);
  interior(at=[0,.5,0],size=[63,21,38]){
    portal entrance(side=front,offset=0,width=4,height=6);
  }
  contact c_floor(at=[0,0,0],size=[63,38],height=.5);
  contact c_left_wall(at=[-32,0,0],size=[1,40],height=22);
  contact c_right_wall(at=[32,0,0],size=[1,40],height=22);
  contact c_back_wall(at=[0,0,19.5],size=[65,1],height=22);
  contact c_front_left(at=[-17.25,0,-19.5],size=[30.5,1],height=22);
  contact c_front_right(at=[17.25,0,-19.5],size=[30.5,1],height=22);
  contact c_lintel(at=[0,6.5,-19.5],size=[4,1],height=15.5);
  contact c_ceiling(at=[0,21.5,0],size=[65,40],height=6.5);
  part floor(shape=box,material=floorboards,at=[0,.25,0],size=[63,.5,38]);
  part left_wall(shape=box,material=redbrick,at=[-32,11,0],size=[1,22,40],cutaway=left);
  part right_wall(shape=box,material=redbrick,at=[32,11,0],size=[1,22,40],cutaway=right);
  part back_wall(shape=box,material=redbrick,at=[0,11,19.5],size=[65,22,1],cutaway=back);
  part front_left(shape=box,material=redbrick,at=[-17.25,11,-19.5],size=[30.5,22,1],cutaway=front);
  part front_right(shape=box,material=redbrick,at=[17.25,11,-19.5],size=[30.5,22,1],cutaway=front);
  part lintel(shape=box,material=redbrick,at=[0,14.25,-19.5],size=[4,15.5,1],cutaway=front);
  part roof(shape=pyramid,material=tile,at=[0,25,0],size=[65.2,6,41.5],cutaway=roof);
  part eaves(shape=box,material=trim,at=[0,21.75,0],size=[65.2,.5,41.5],cutaway=roof);
  part left_window(shape=box,material=glass,at=[-16,12.1,-20.15],size=[16,5,.5],cutaway=front);
  part right_window(shape=box,material=glass,at=[16,12.1,-20.15],size=[16,5,.5],cutaway=front);
  part rear_window(shape=box,material=glass,at=[0,12.1,20.15],size=[24,5,.5],cutaway=back);
  part door_open(shape=box,material=dark,at=[-2.2,3.5,-17.5],size=[.3,6,3.5],cutaway=front);
  part door_header(shape=box,material=trim,at=[0,6.85,-20.3],size=[4.8,.7,.6],cutaway=front);
  part porch_base(shape=box,material=trim,at=[0,.05,-23],size=[20,.1,6.5]);
  part canopy(shape=box,material=green,at=[0,8.5,-23],size=[18,.7,6.5],cutaway=roof);
  beam bracket_left(shape=box,material=wood,from=[-7,5.5,-20],to=[-7,8.2,-25],width=.5,depth=.5);
  beam bracket_right(shape=box,material=wood,from=[7,5.5,-20],to=[7,8.2,-25],width=.5,depth=.5);
  part signboard(shape=box,material=dark,at=[0,11,-20.4],size=[16,3,1],cutaway=front);
  part sign_stripe(shape=box,material=sign,at=[0,11,-21],size=[13,.7,.5],cutaway=front);
  part lamp_bar(shape=box,material=warm_light,at=[0,21.6,0],size=[28,.4,1.4],cutaway=roof);
  part skirting_back(shape=box,material=wood,at=[0,1.1,18.8],size=[63,1.2,.4],cutaway=back);

}node scripts/dream.mjs check docs/examples/enterable-market.dream
node scripts/dream.mjs context --features interiors,commerceThe current limits are 32 placed interiors, four portals per interior, eight contacts and 32 visual parts per assembly. Existing NPC, live rig, destruction, fragment, source and navigation limits remain unchanged. Floors and room ownership live in accepted Dream data; saved people, goods, jobs and damage remain simulation state. Unloading a render chunk resets neither.
Verification, migration and performance · World systems still to build
The indoor bench now has two usable slots shared by the player and meal customer. Its authored approaches fit the existing floor and doorway network. Furniture remains destructible and repairable. See shared seating.